O’Reilly Distribution Center 40
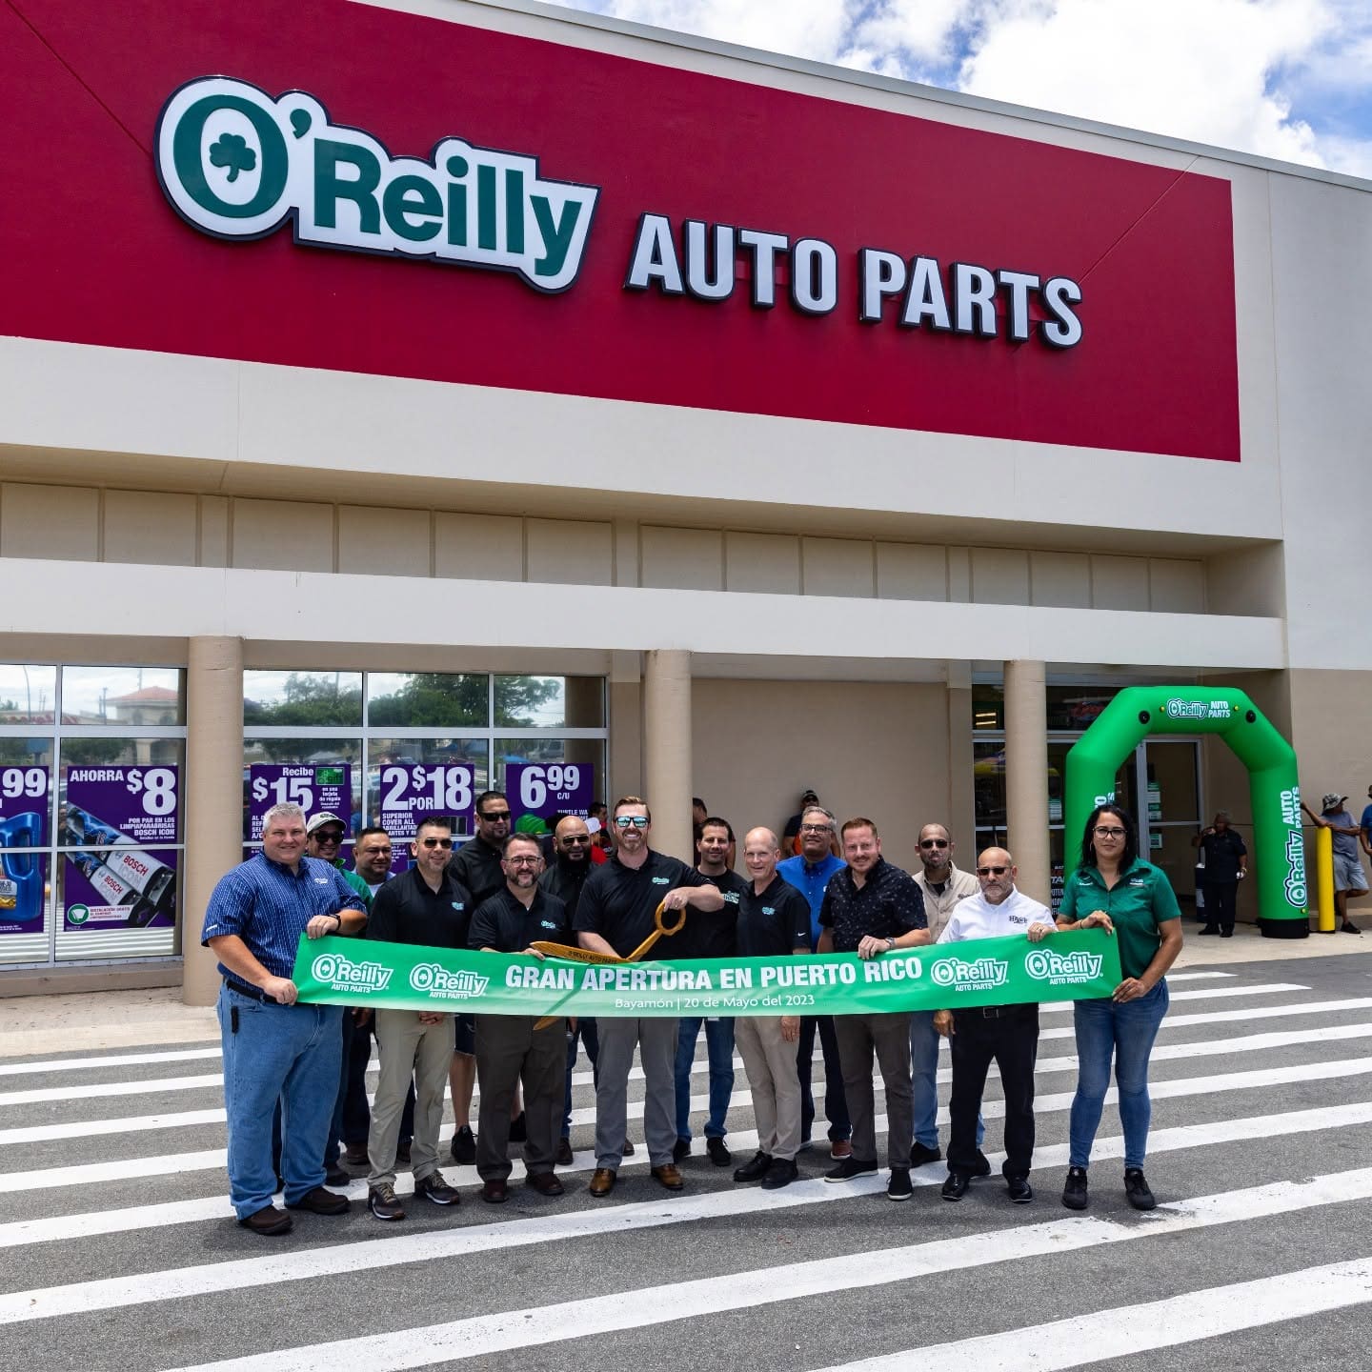
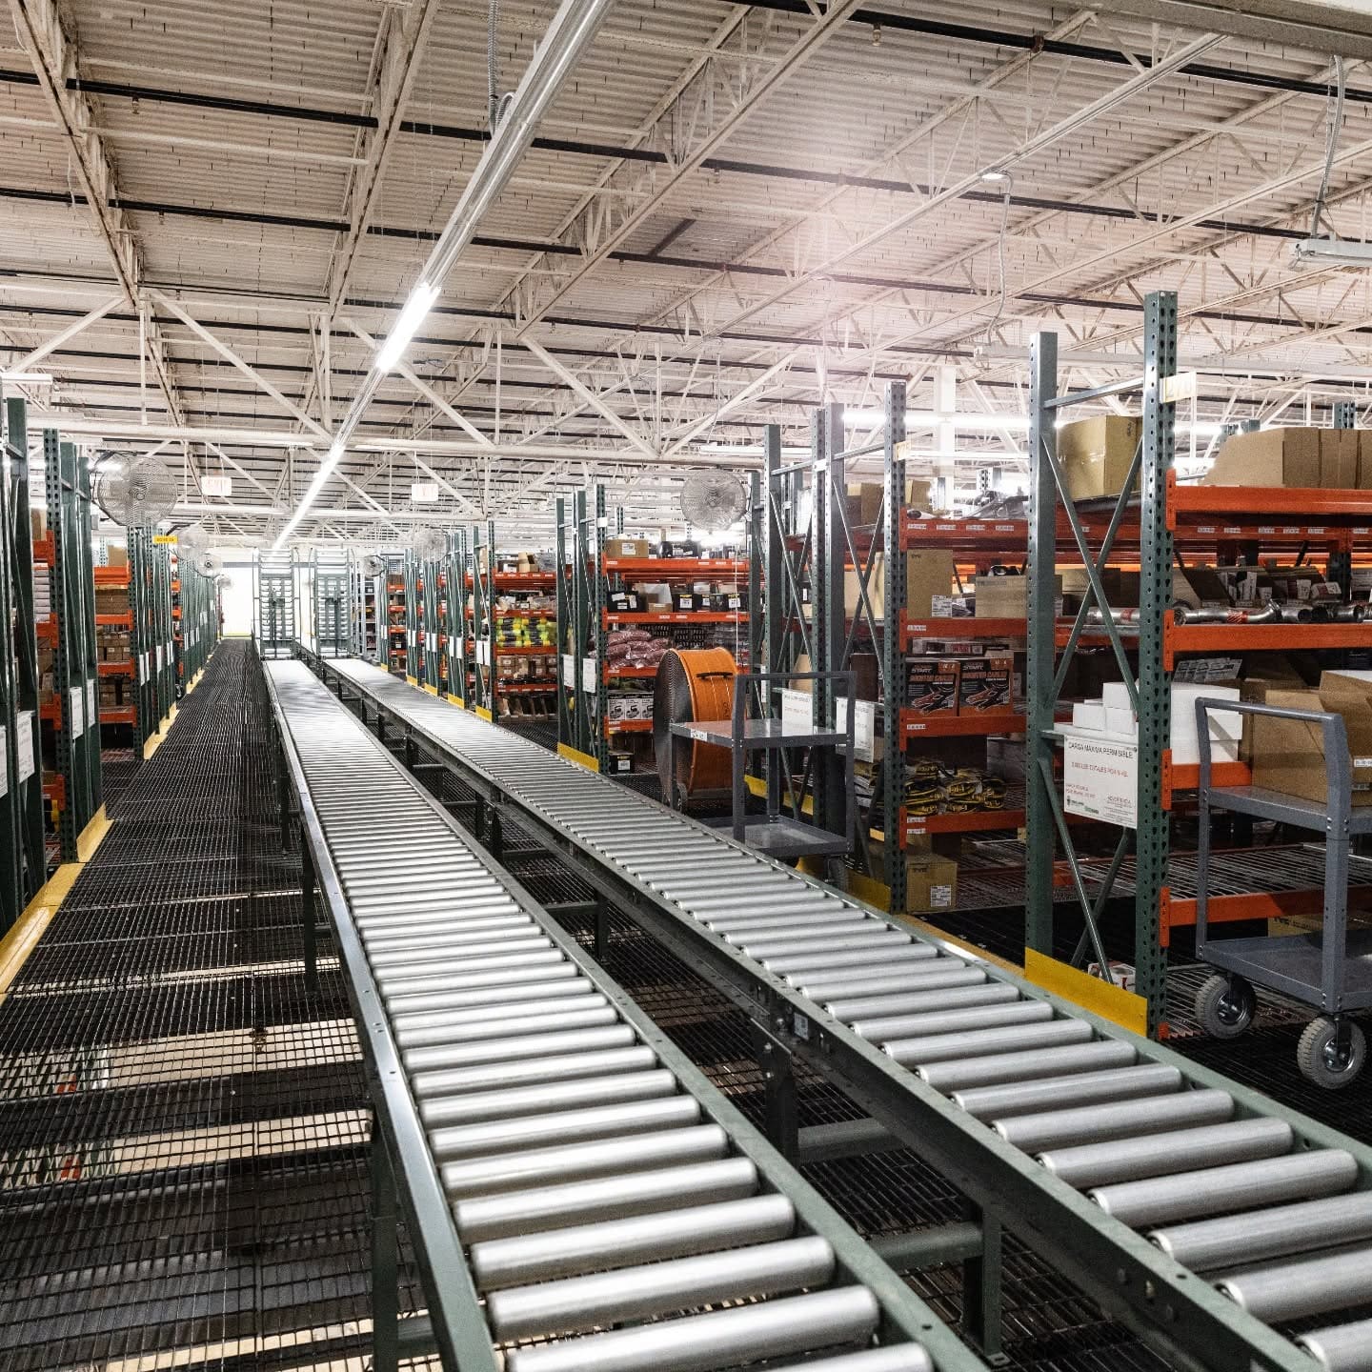
MZA designed the conversion of an existing Sam’s Club store to a distribution center. Work included significant demolition including all building systems, conversion of the existing building entry, roof replacement, site work, and completely new interior build out including creation of a 10,250 SF hazardous storage room, 10,600 SF of office space, a 3,600 SF retail store, and the addition of ~2,000 SF of mezzanine space.