O’Reilly Distribution Center 38
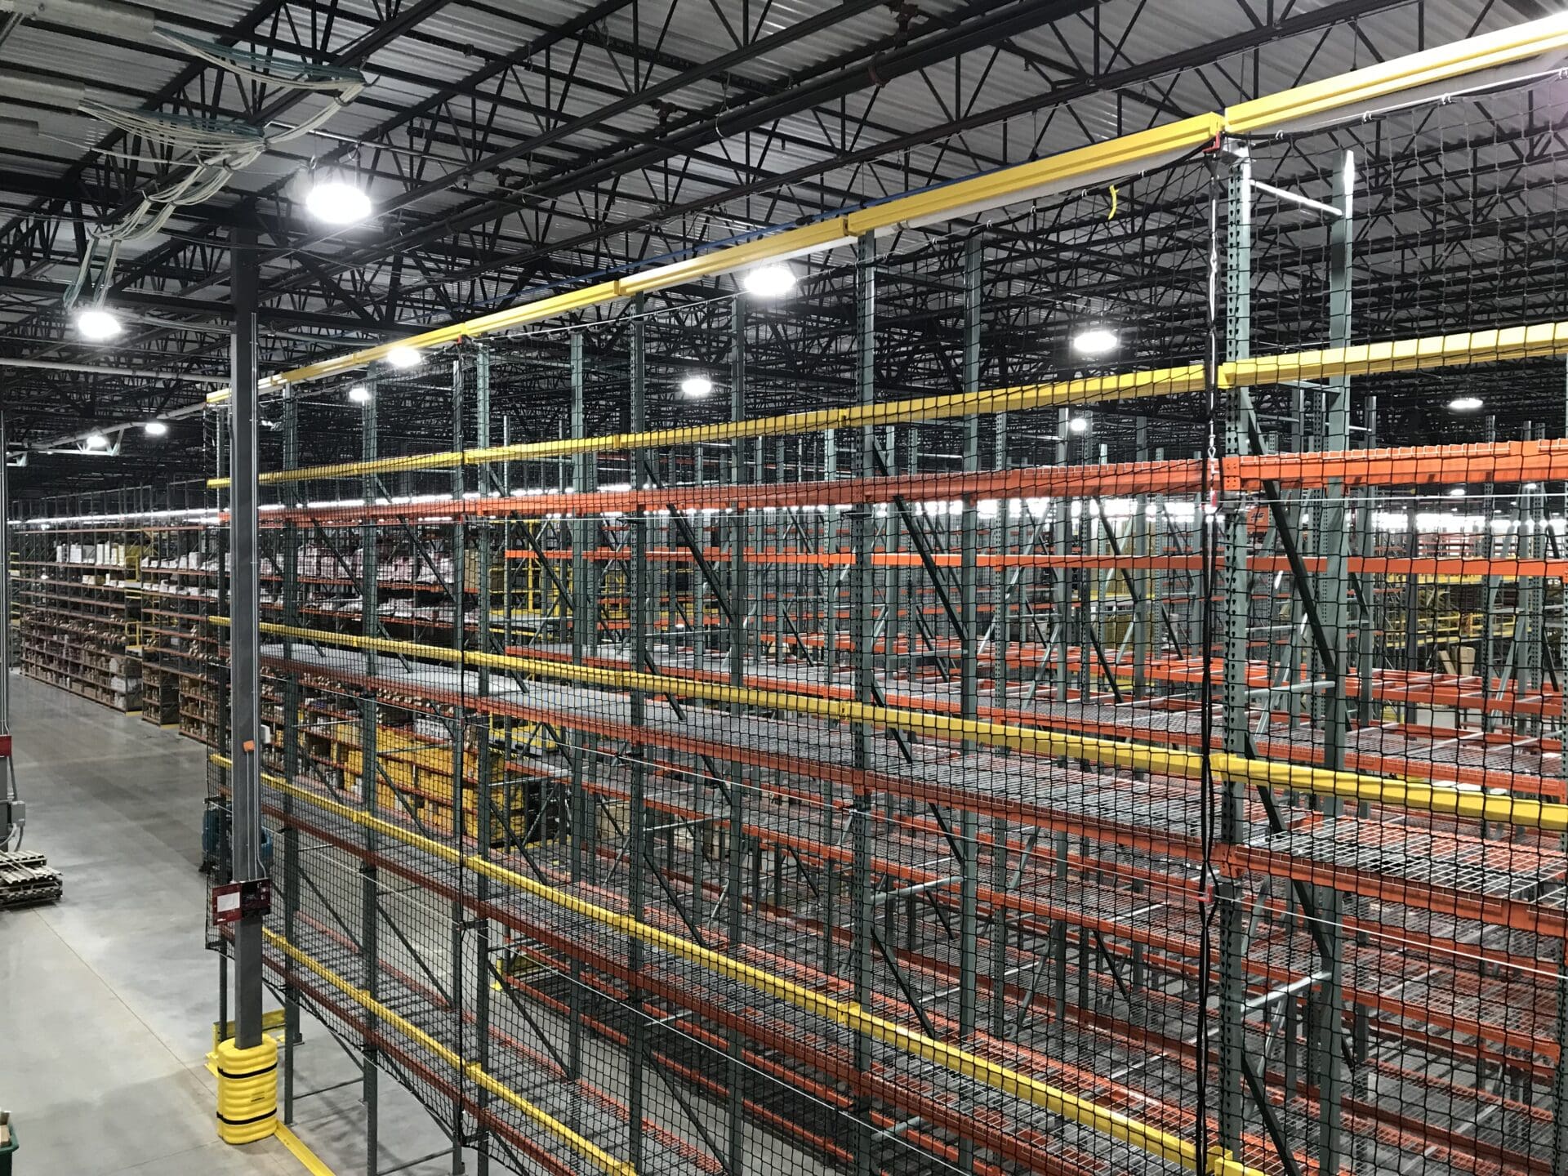
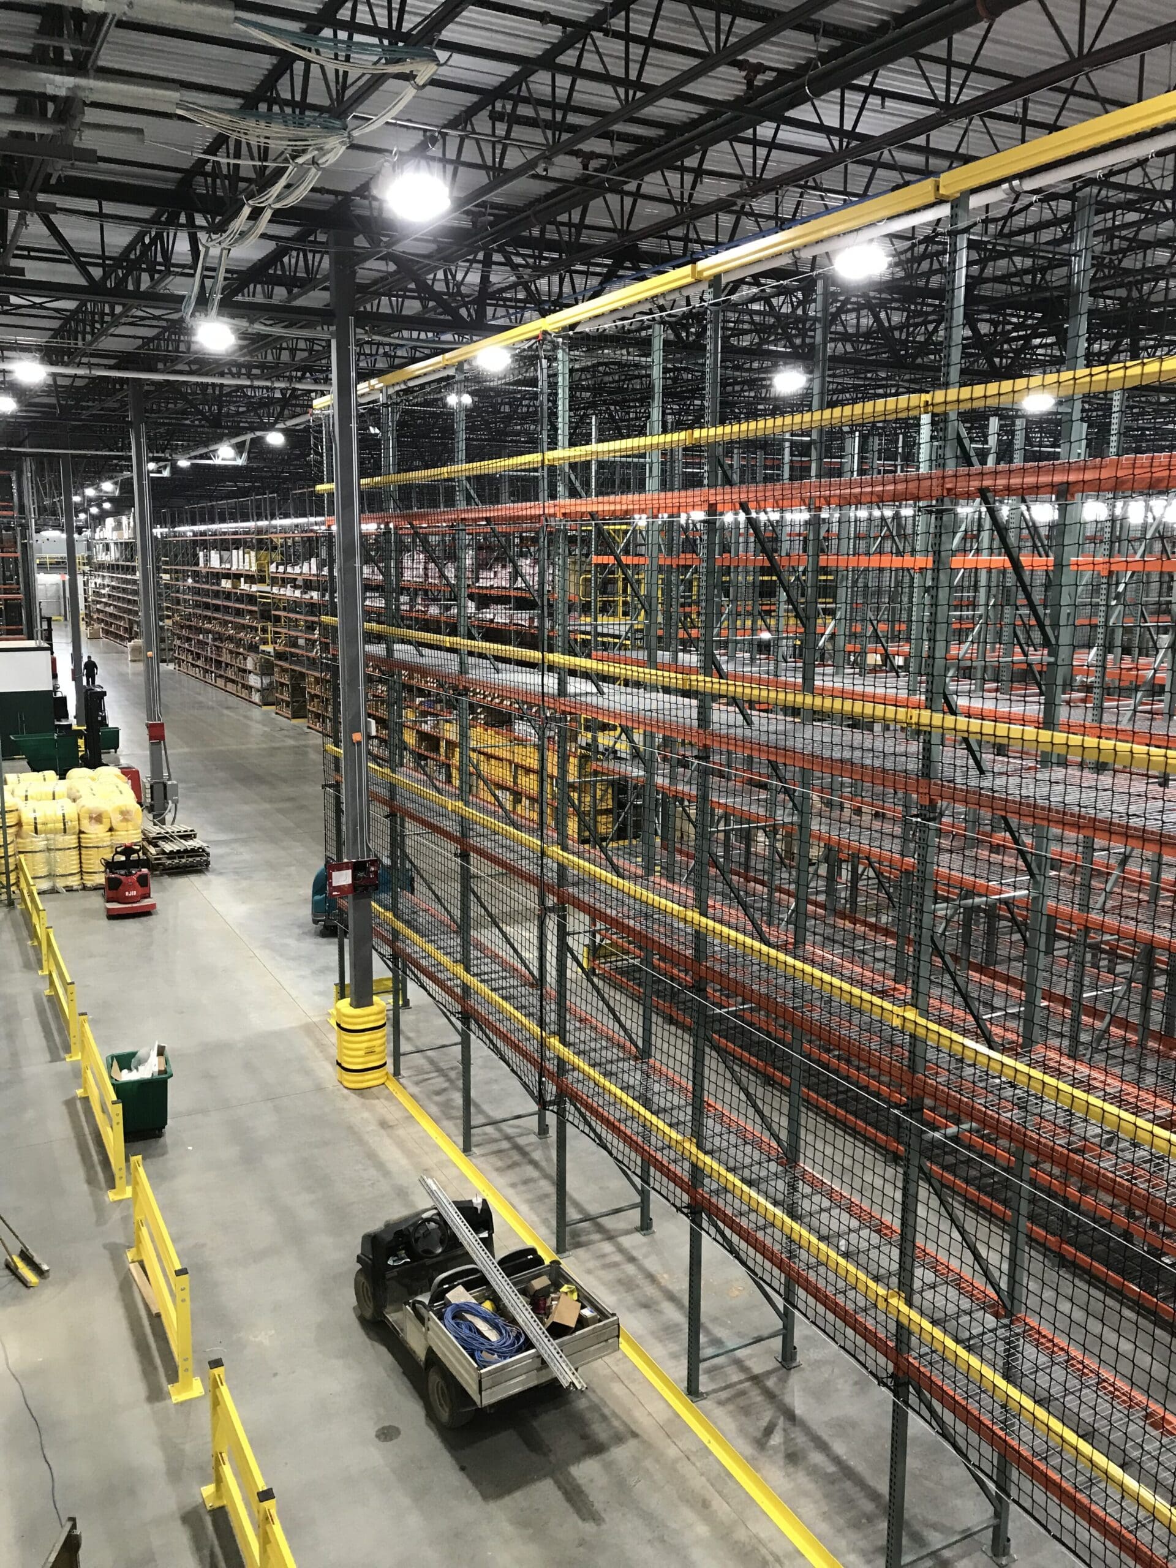
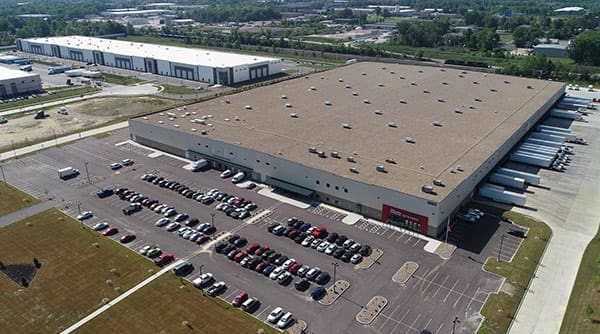
This 400,000+ SF O’Reilly Distribution Center includes an integrated retail space (7,000 SF), multiple office areas across two levels (22,500 SF), a training facility (2,000 SF), and two hazardous storage rooms (25,100 square feet). The remaining warehouse space features automation and racking systems for O’Reilly equipment and merchandise.
The design phases were fast-tracked with 75 days allocated for the shell documents and an additional 90 days for the interior buildout documents, both of which were achieved. MZA oversaw the creation of two distinct drawing sets for the two “phases” of the work. MZA coordination efforts extended to structural, MEP, civil, landscape, and automation/racking consultants to ensure seamless integration of all elements.
The structure itself was erected using ground-up, tilt-wall construction methods. The building also includes a generator, oil separator pit, and hazardous/flammable material storage rooms.