O’Reilly Distribution Center 32
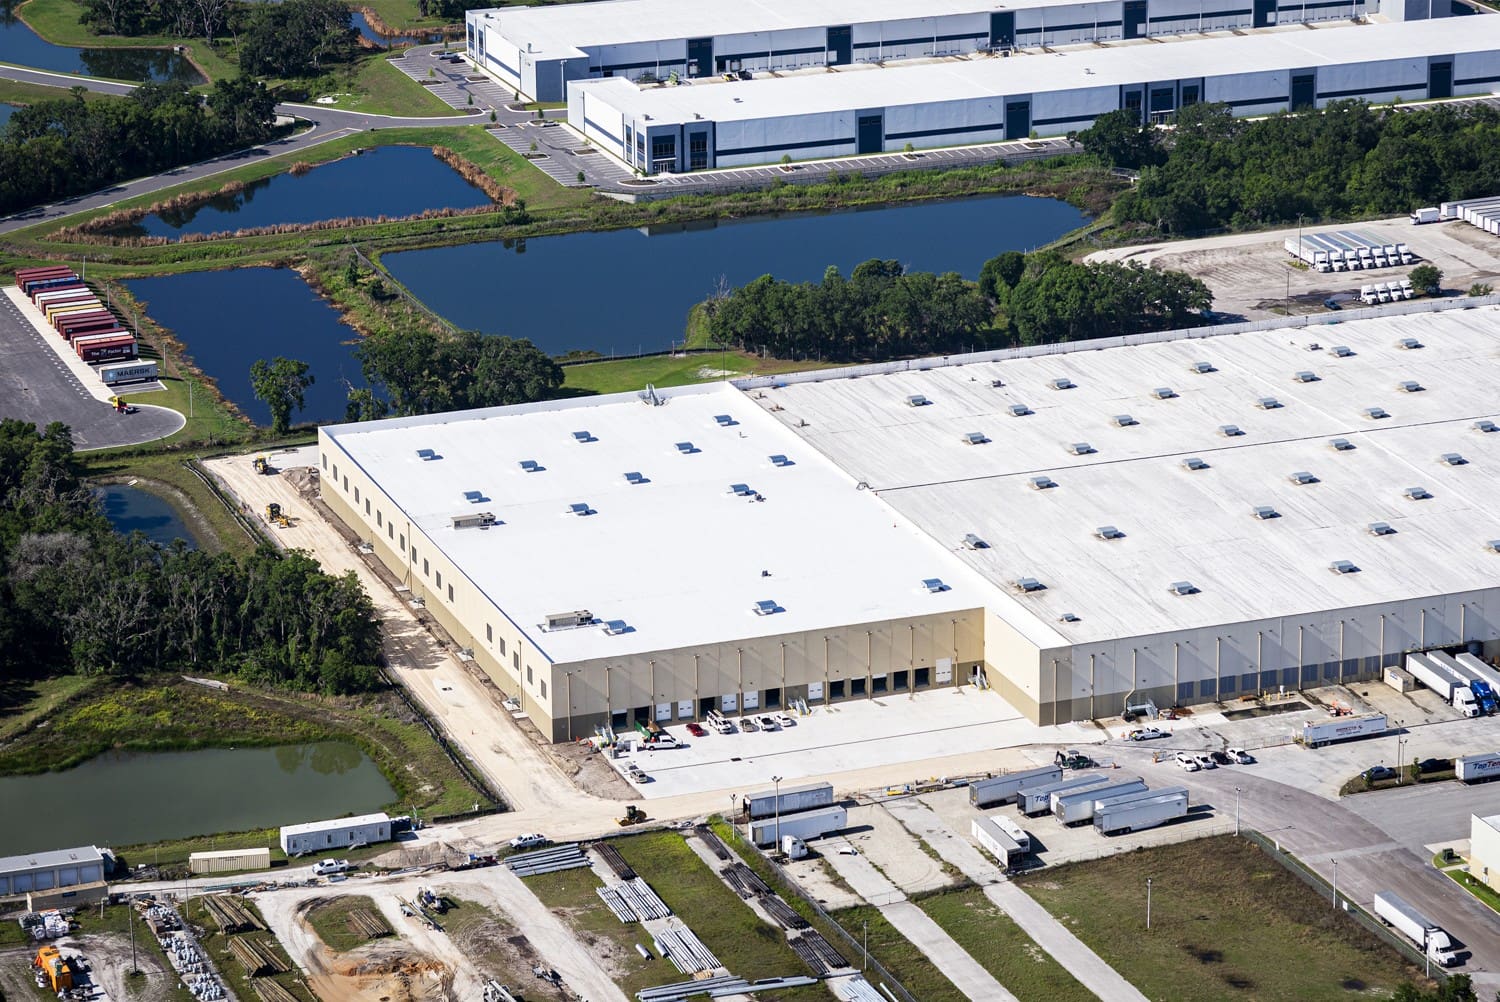
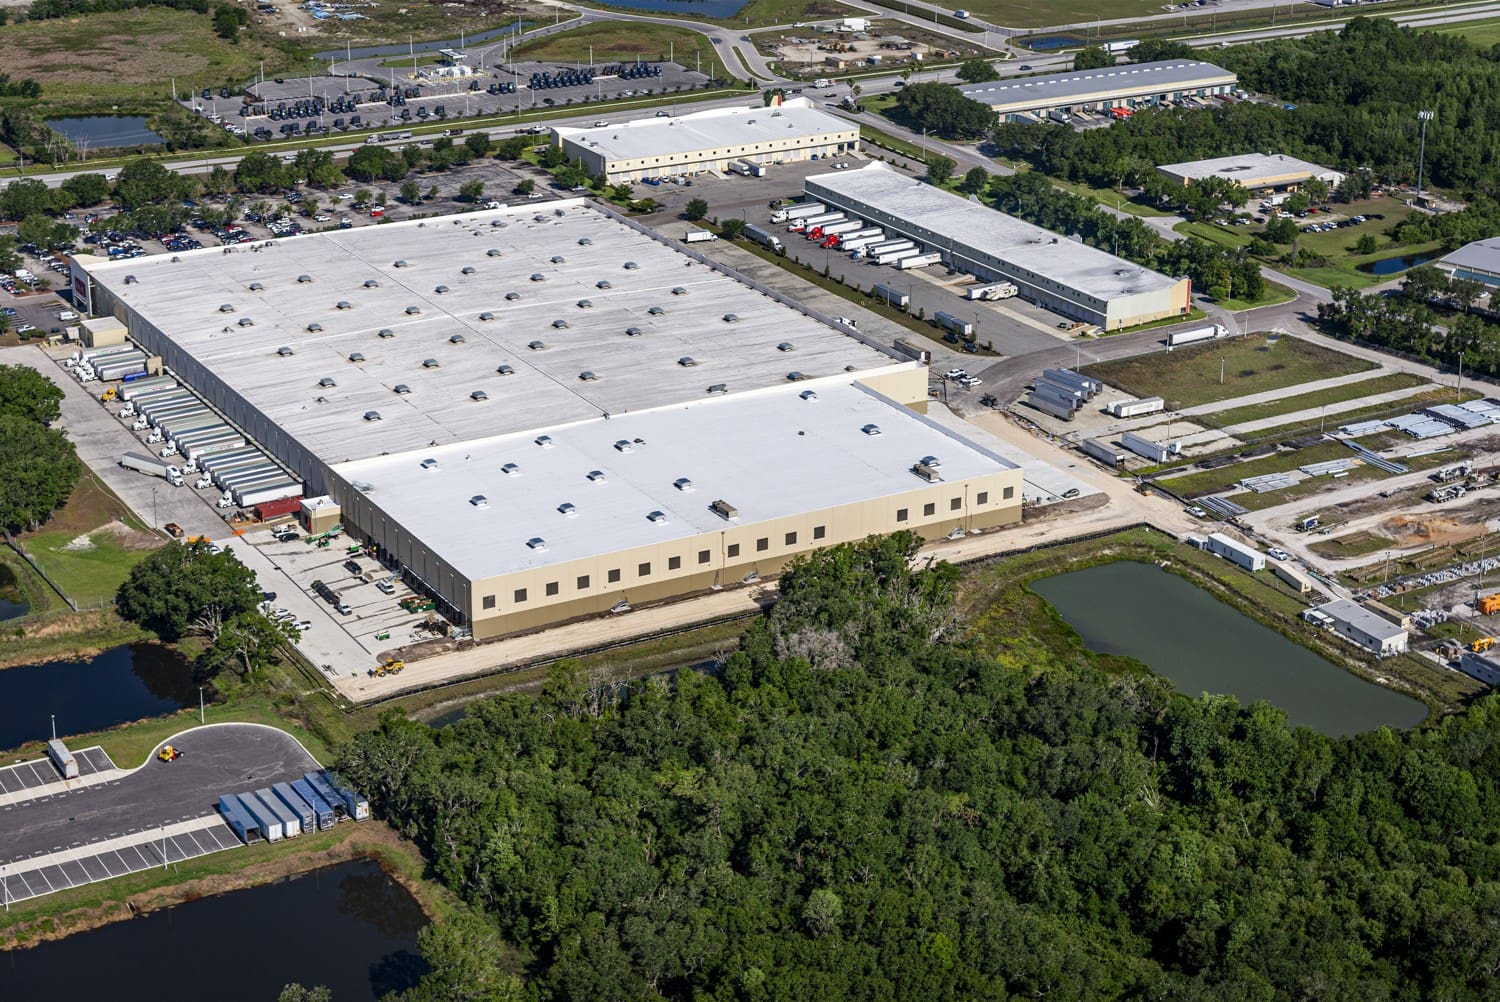
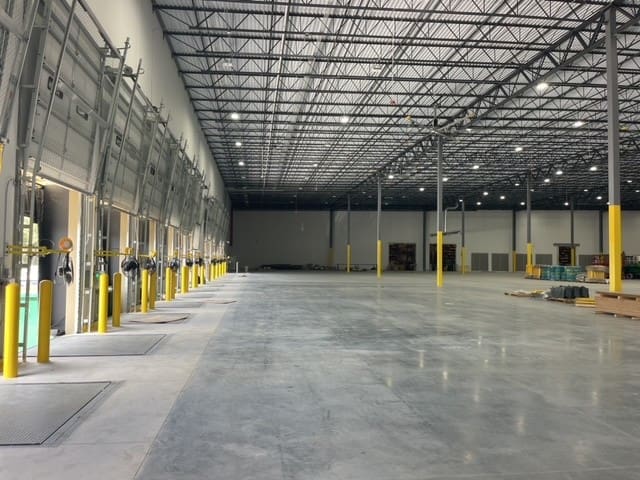
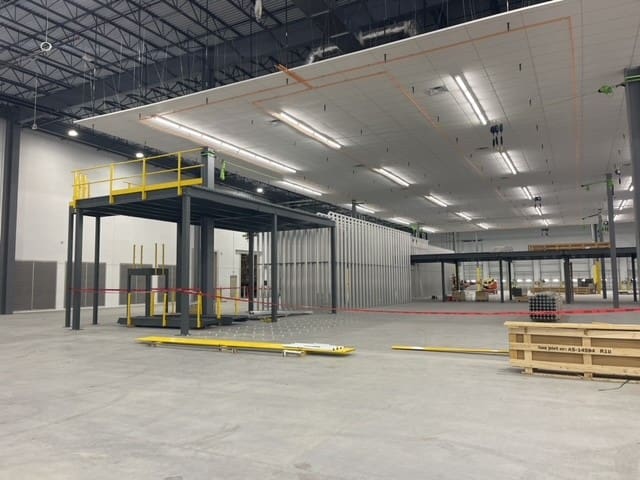
MZA served as the architect for both the tilt-wall shell expansion and interior fit out design of the addition. MZA led the coordination of the project’s structural, MEP, civil/landscape, structural slab consultant, and automation/racking consultant.
This significant addition to the existing 390,000 SF distribution center will allow the insertion of an AutoStore vertical carousel storage solution and provide additional office and warehousing space.
Substantial completion was achieved in July 2025. MZA is activley involved in Phase II of the project, which will modify a portion of the existing warehouse, including their MDF room, “city counter” pick up area, and racking solutions. The Phase II construction started January 2026.