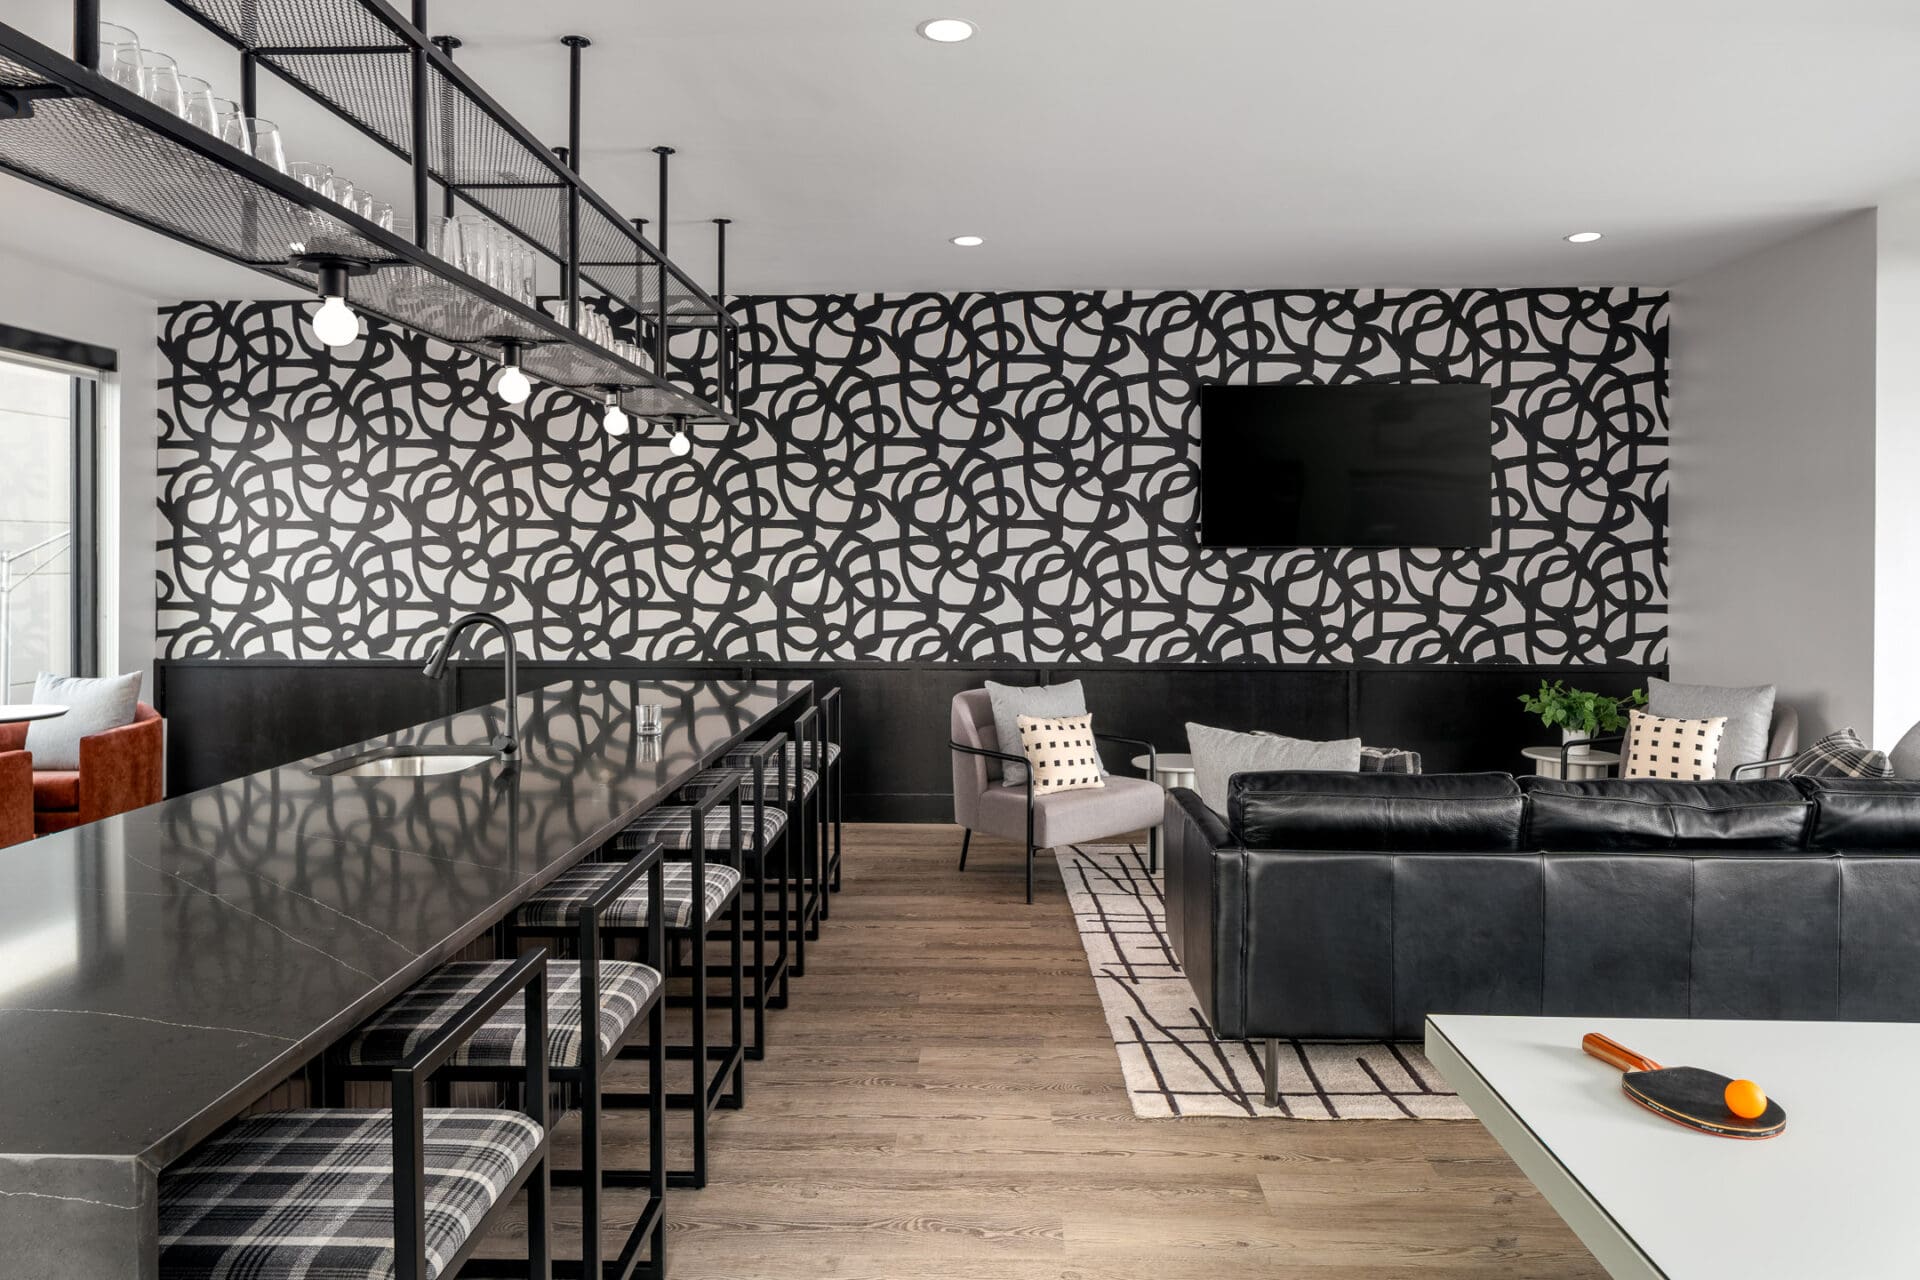
Motif Music Row
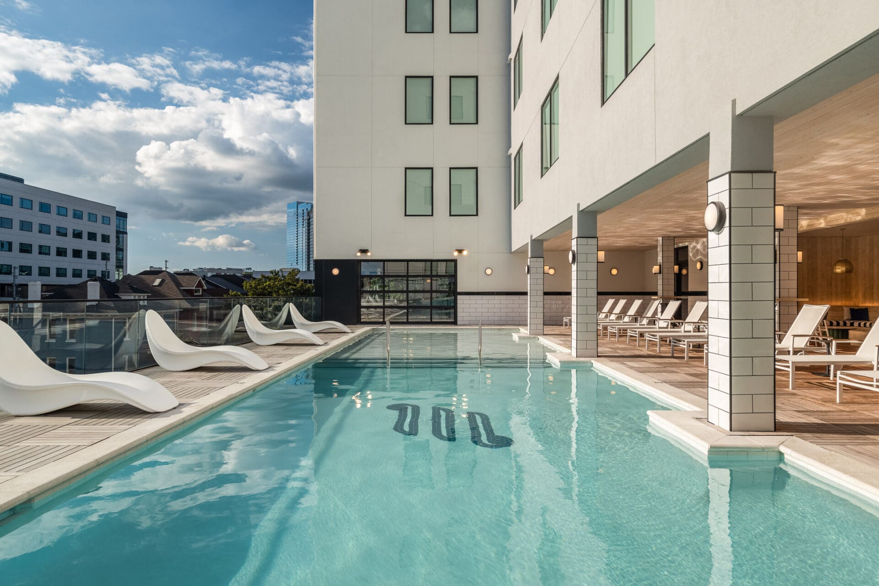
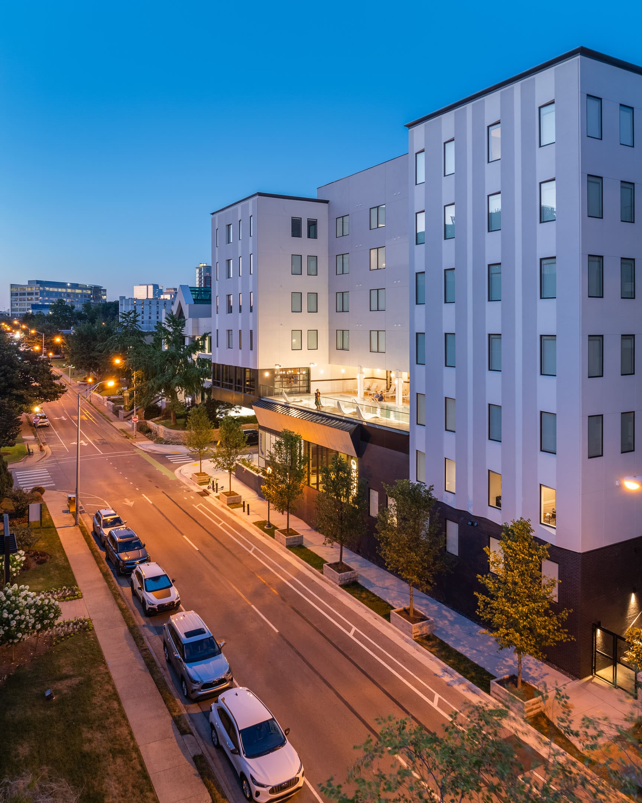

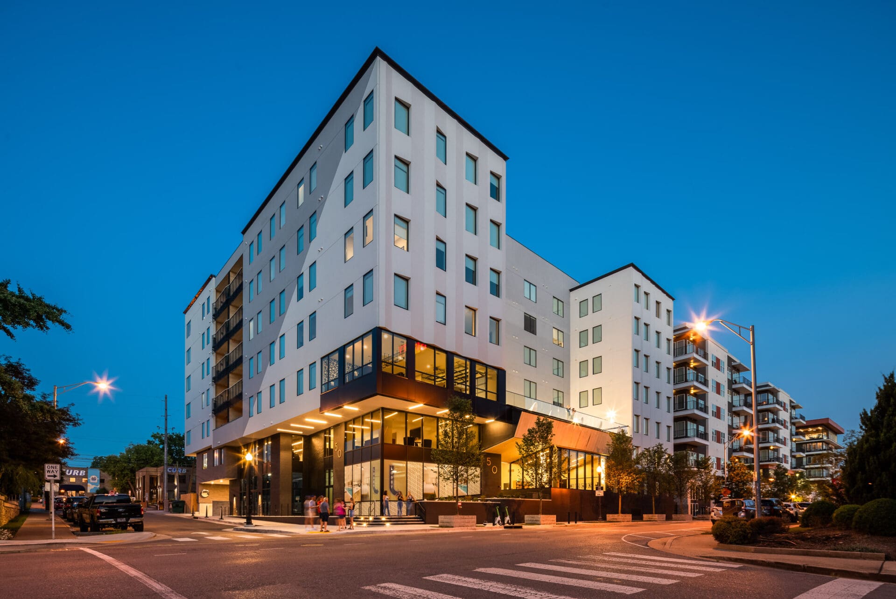

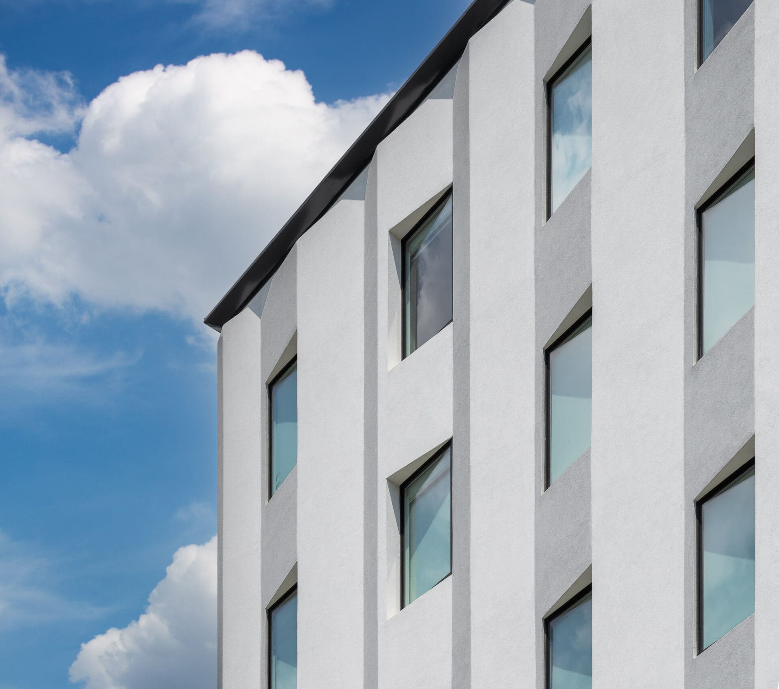
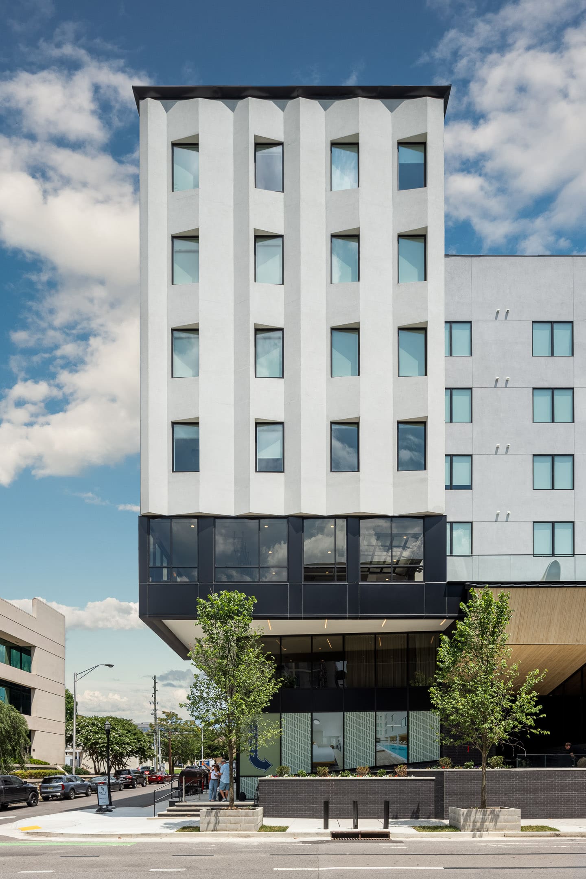
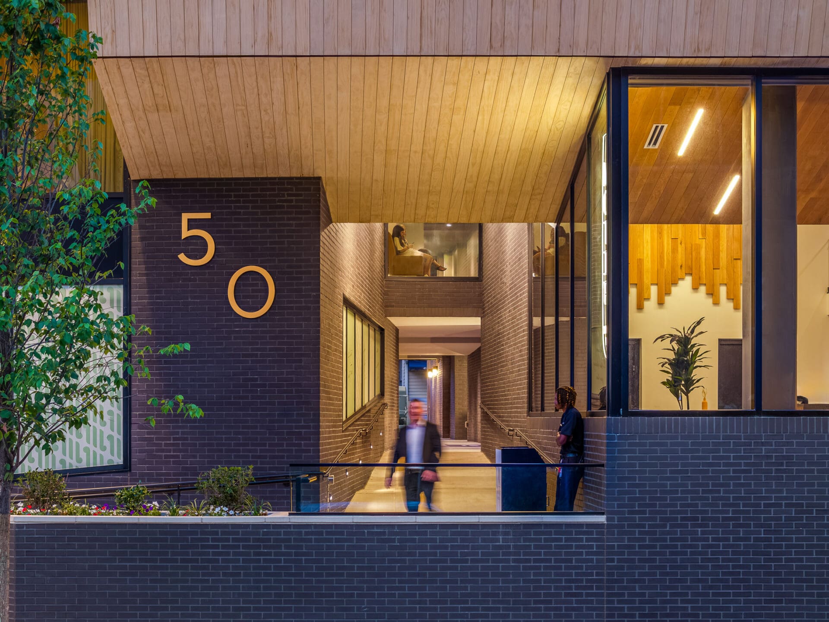

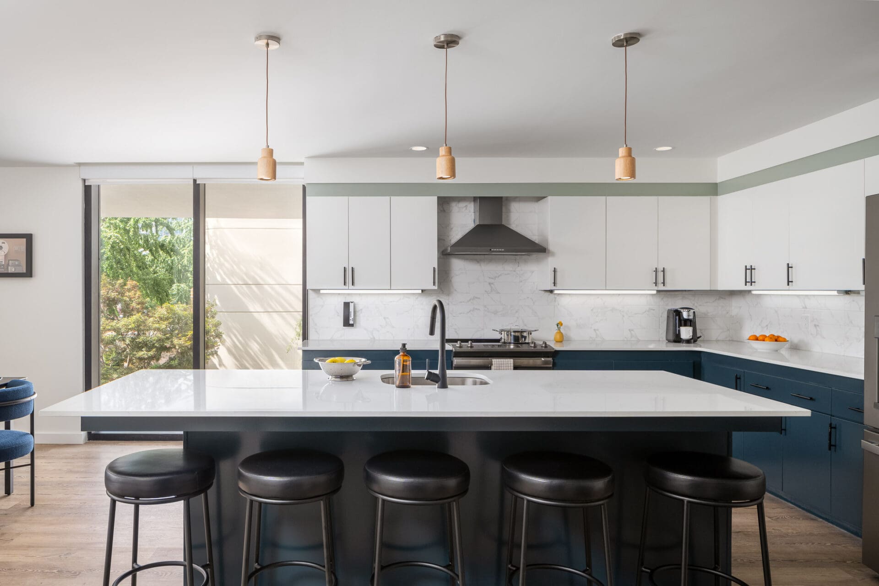
MZA designed Motif on Music Row, a 133 key hotel with guest suites that include full kitchens and, in many suite types, multiple bedrooms and bathrooms. A 3800 SF first floor space faces onto Chet Atkins Way for a future restaurant. MZA worked with a concise palette of materials for budget and construction efficiency – brick, stucco, wood, glass and metal are used throughout in simple but thoughtful ways. The proportions of the site and requirements of the new building mandated creativity to solve guest room floor plans – MZA ultimately had 15 different room types within the building to maximize the use of available space and limited windows.

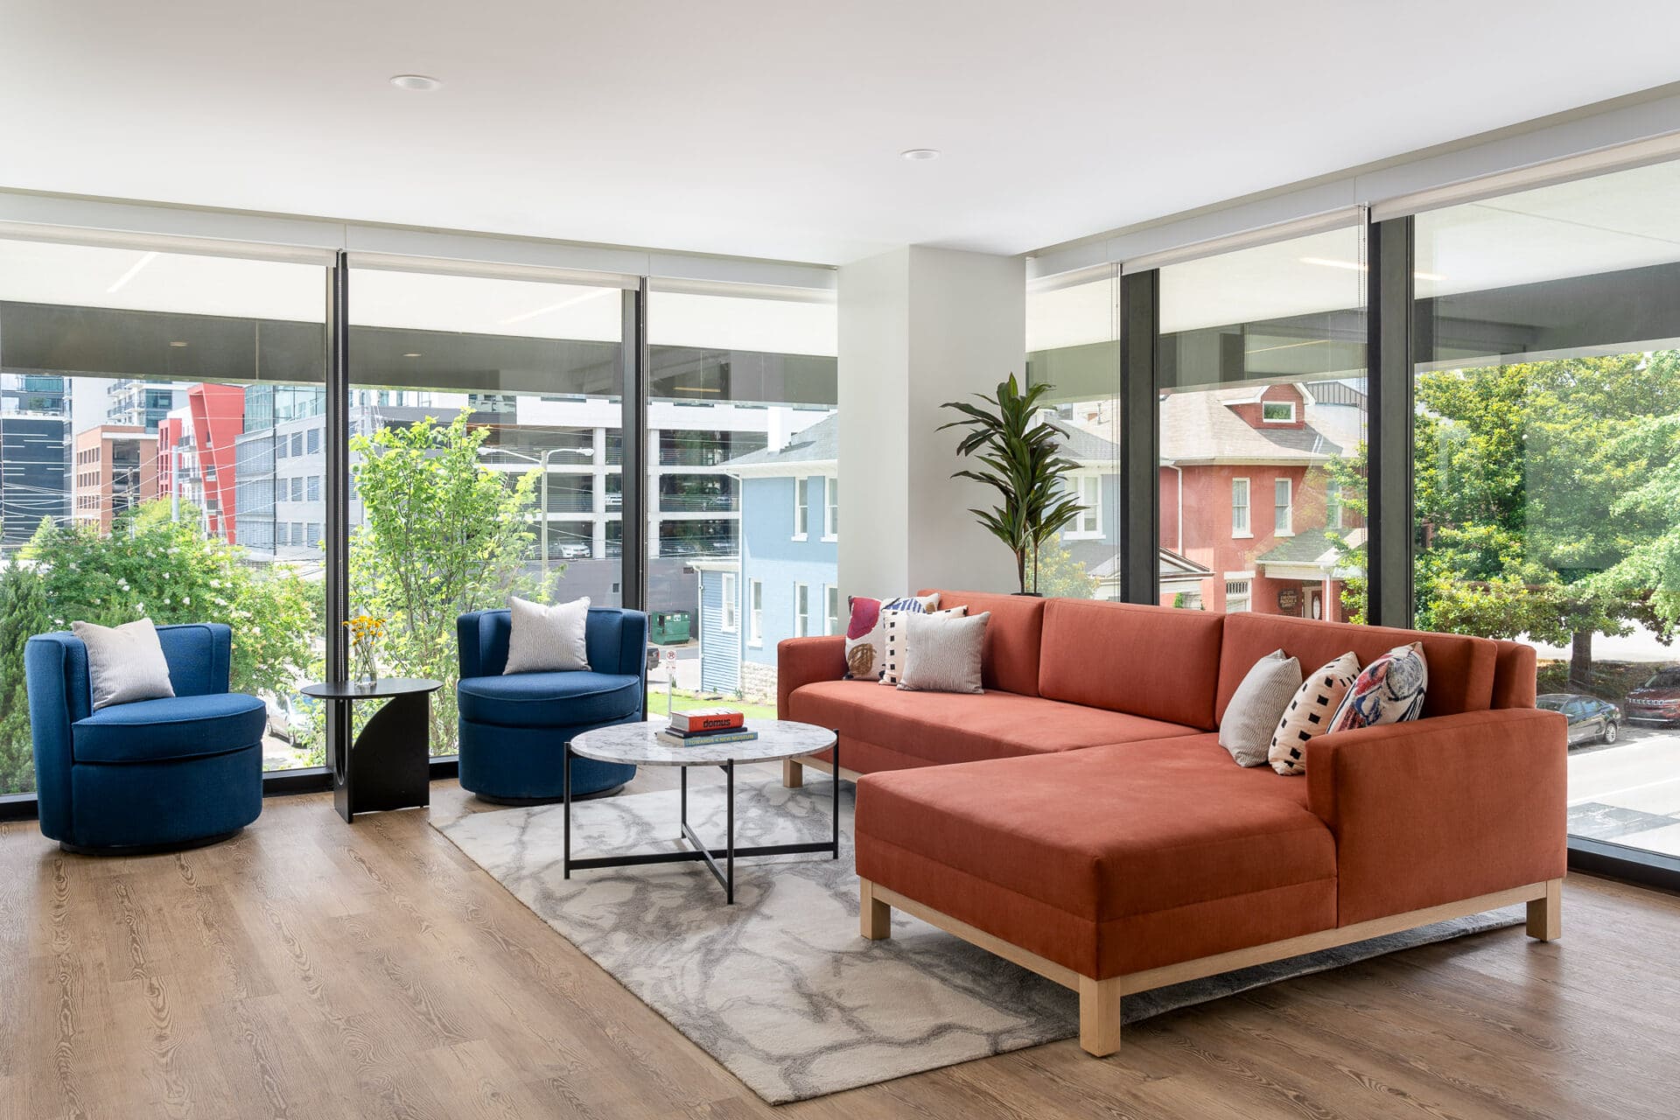
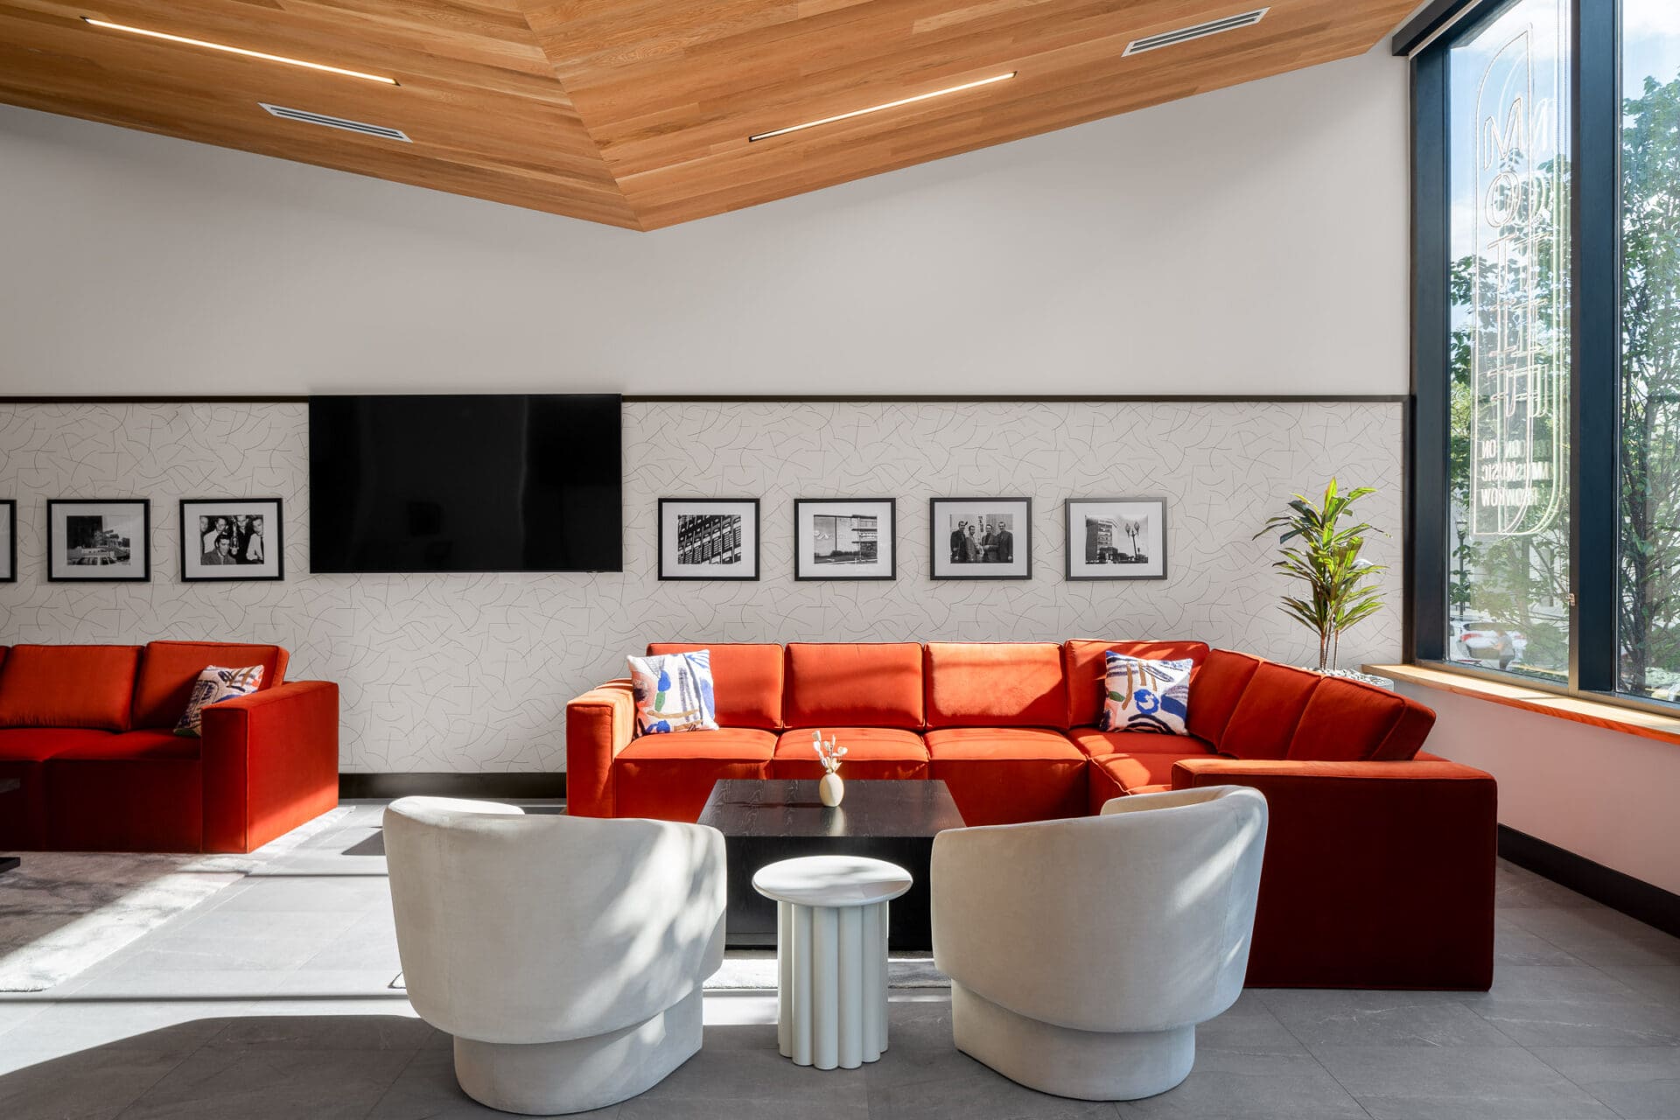



MZA also provided full-service Interior Design for the project, developing a cohesive finish palette and fixture selections for all amenity spaces and guest units, including the specialty United Artists Suite. The interiors scope also included furniture design and specification for the property, along with procurement coordination. The design pays a subtle homage to analog audio recording and the rich history of Music Row: ribbons of black trim and a playful scribble of wallcovering evoke an unspooling of audio tape, while blocks of vibrant red and blue lobby furniture wink at “Record” and “Pause” buttons. Throughout the property, a slightly retro palette is a nod to vintage music executive suites and recording studio interiors, with warm wood and olive- and camel-colored leather set against cool navy blues and velvet accents.