Emblem Park
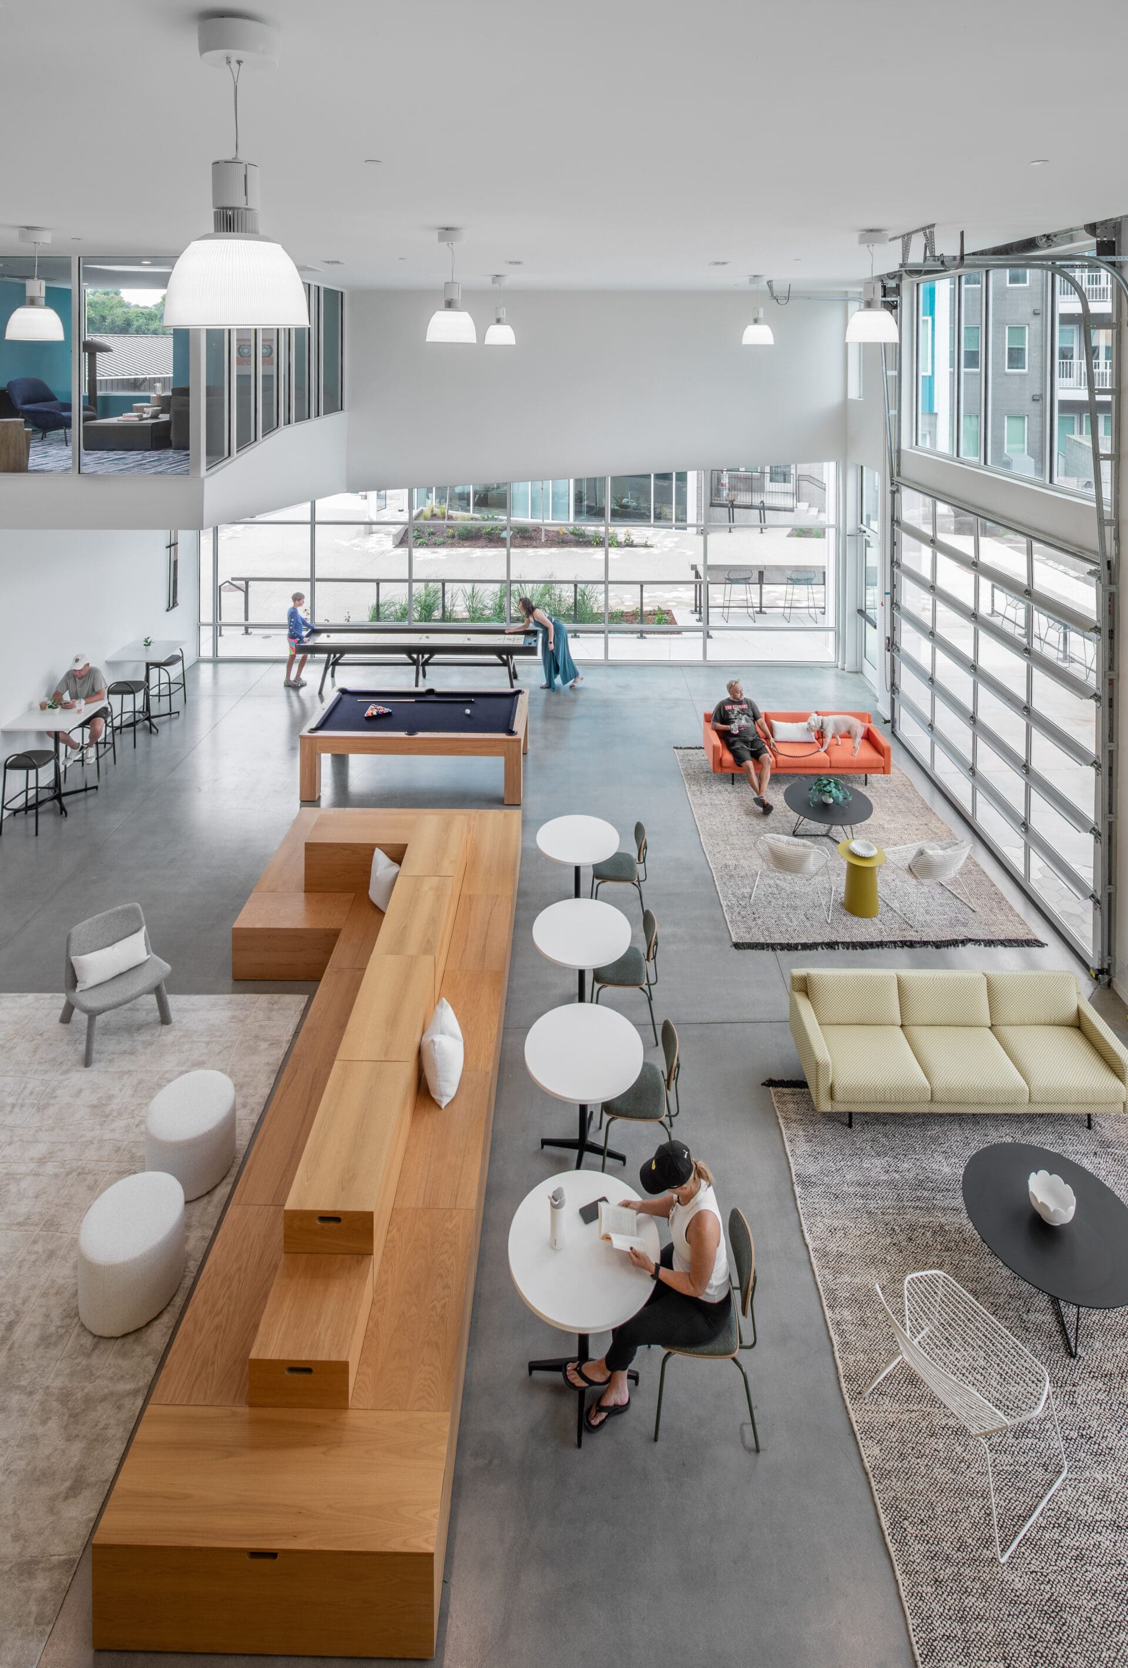
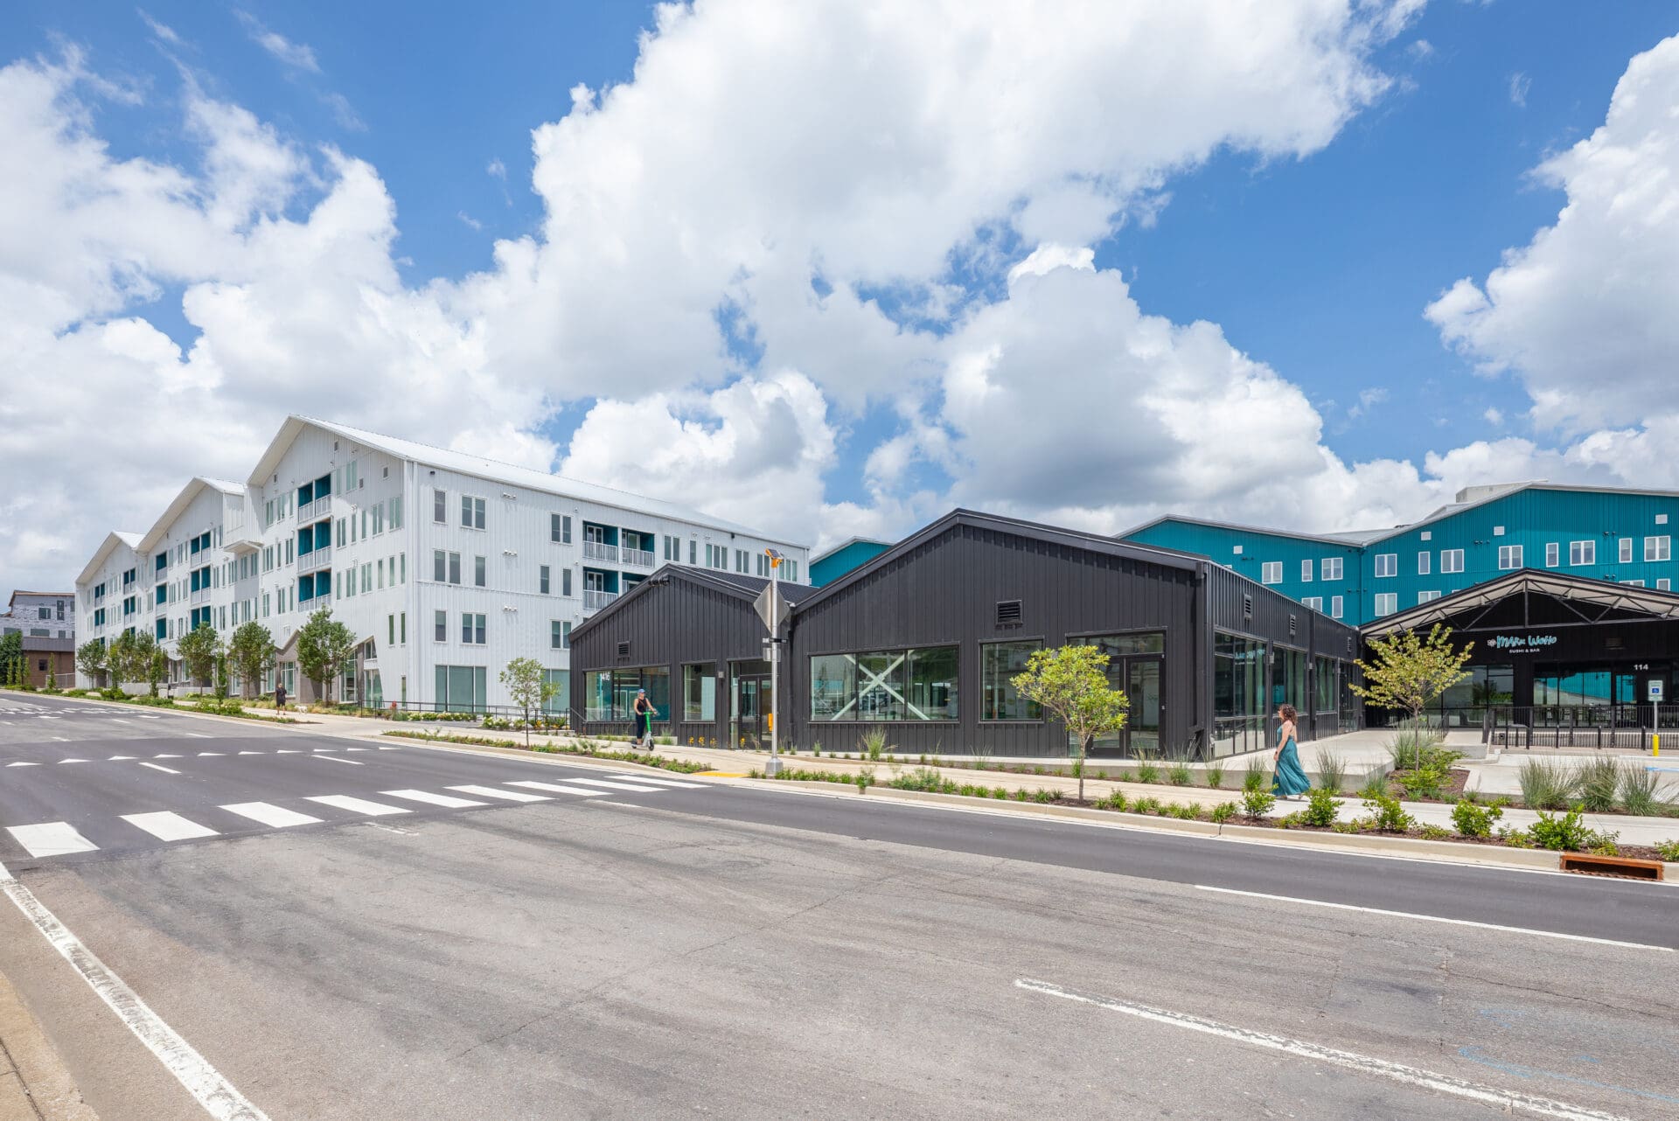
1414 4th Avenue began as an adaptive reuse and renovation of a one-story, 109,000 SF existing building. The project ultimately transformed into Emblem Park; a mixed-use development connecting the Wedgewood Houston and Chestnut Hill neighborhoods.
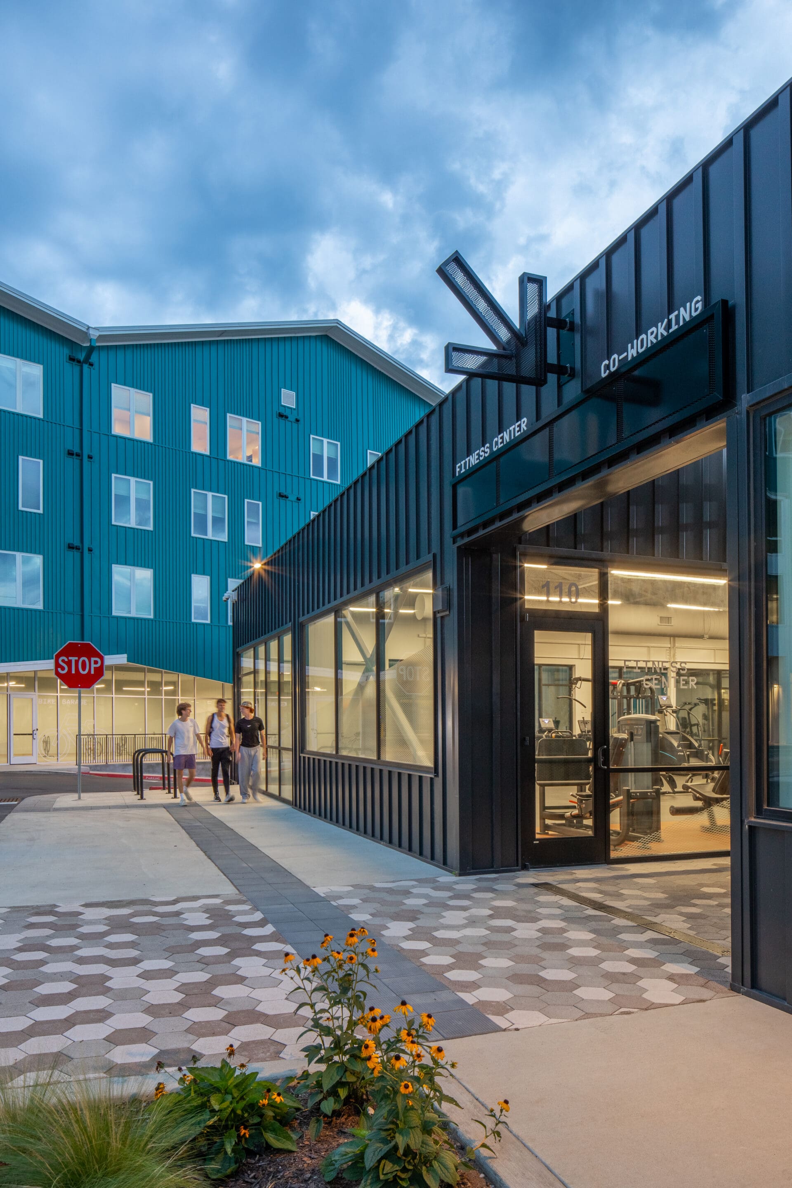
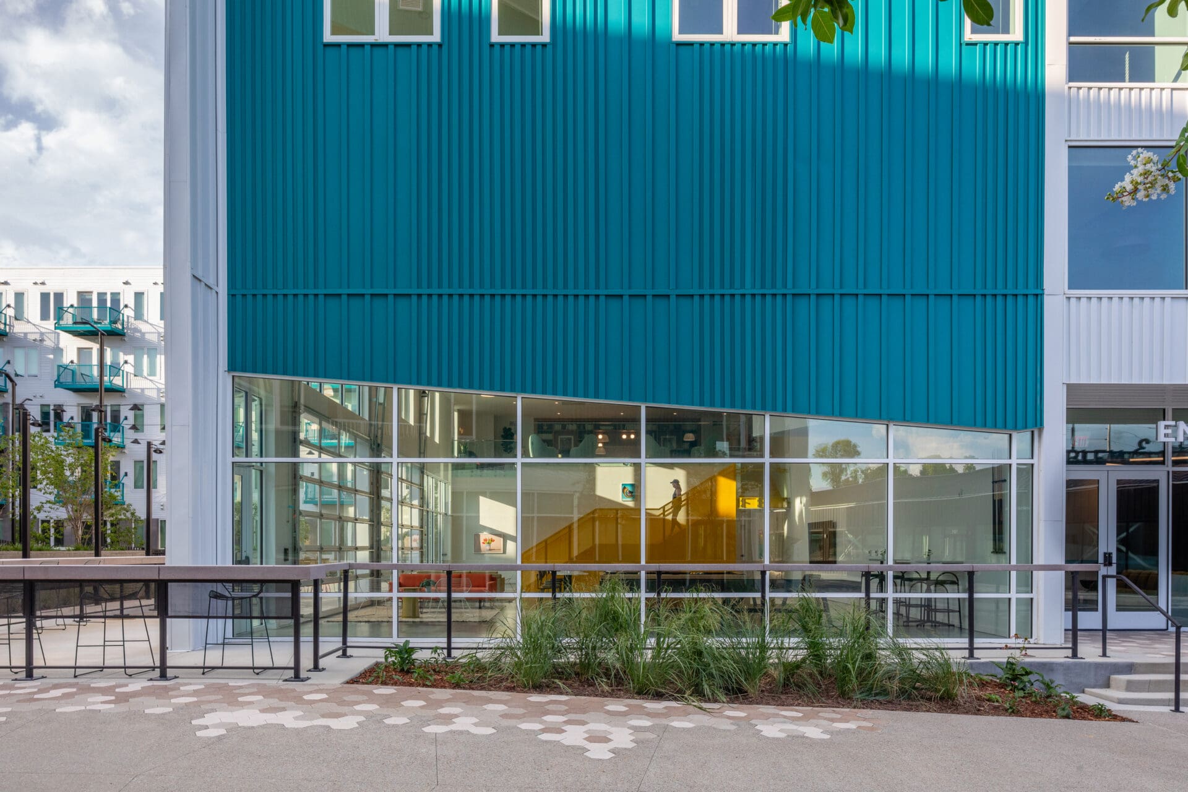
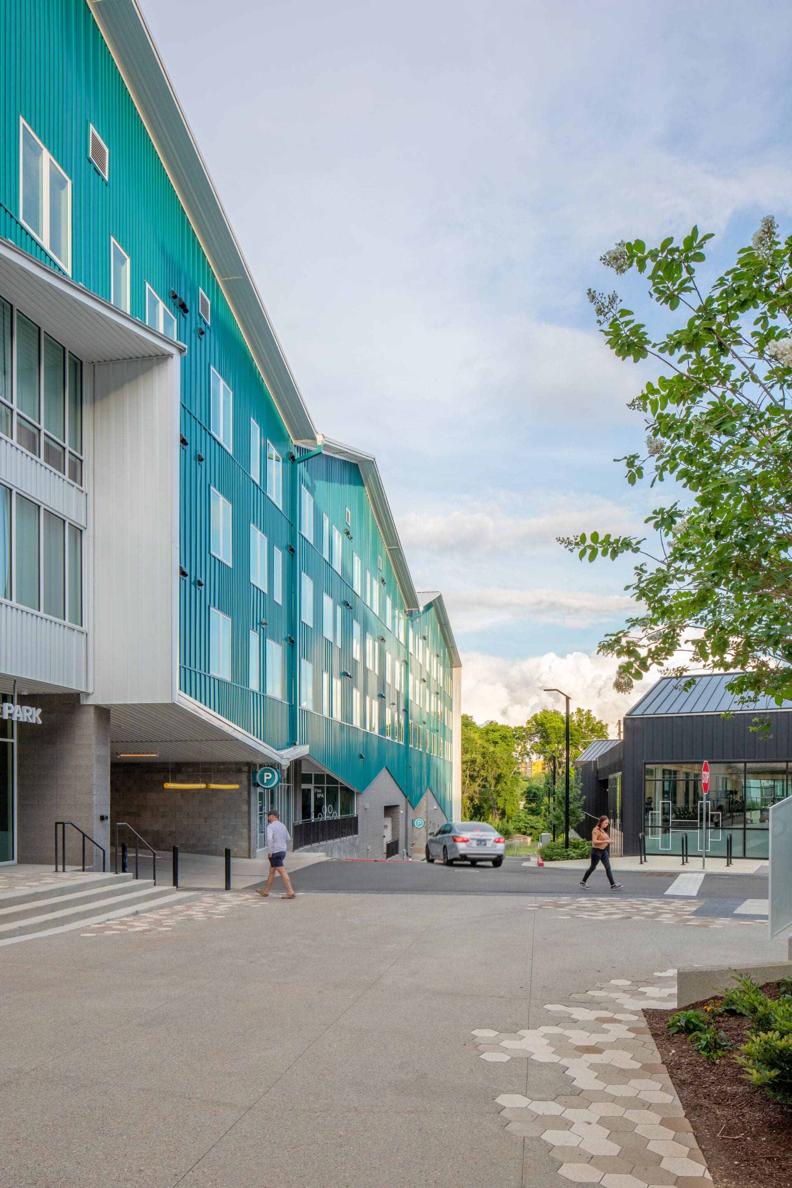
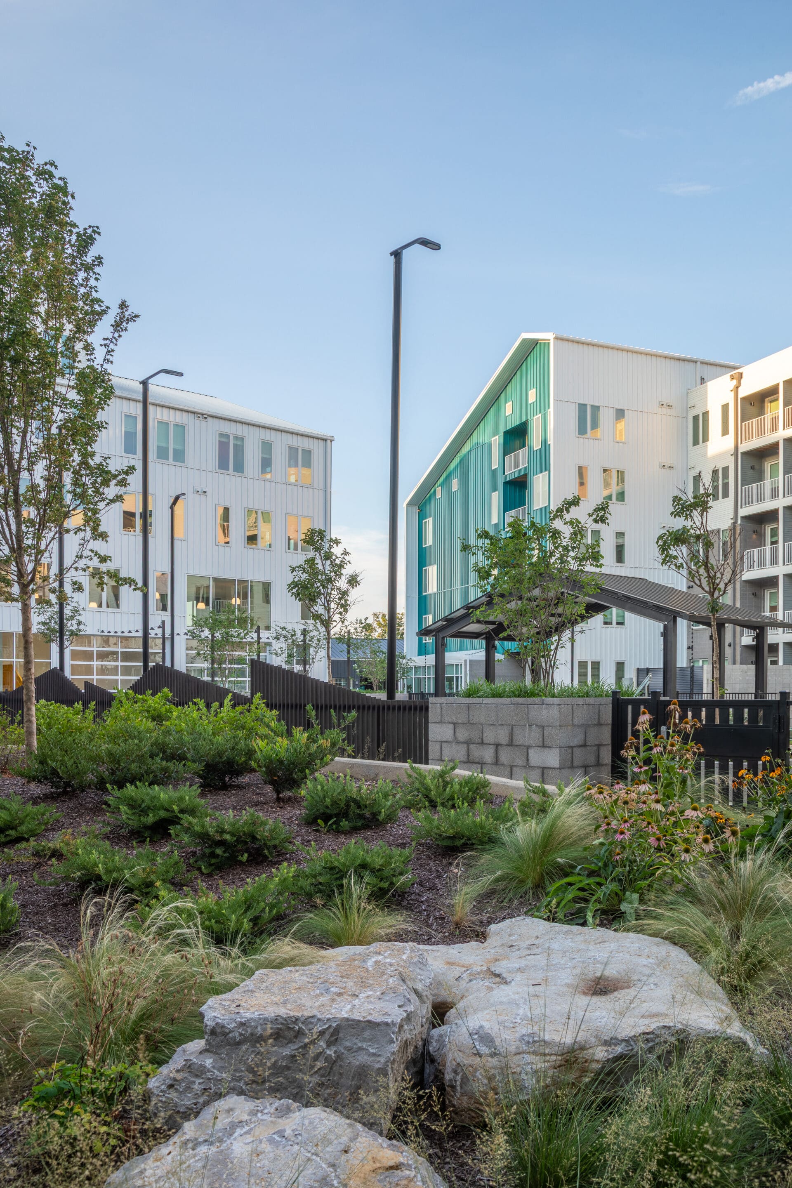
The completed project maintains and repurposes part of the existing building as amenity and leasable space, and its gabled roof profile serves as design inspiration for the multifamily building. Clad in black metal panels, the relatively low amenity building volume acts as the foreground for the new construction beside and behind it. The apartment building is organized around a courtyard, clad in contrasting white and teal metal panels over a dark masonry base. This base is informed by the height and angles of the existing building, and sloped elements are repeated and layered throughout the project. The sense of layering is best represented at the courtyard’s entrance, which serves as a visual and physical connection between the existing building, apartment amenities, leasing office, and the courtyard itself.
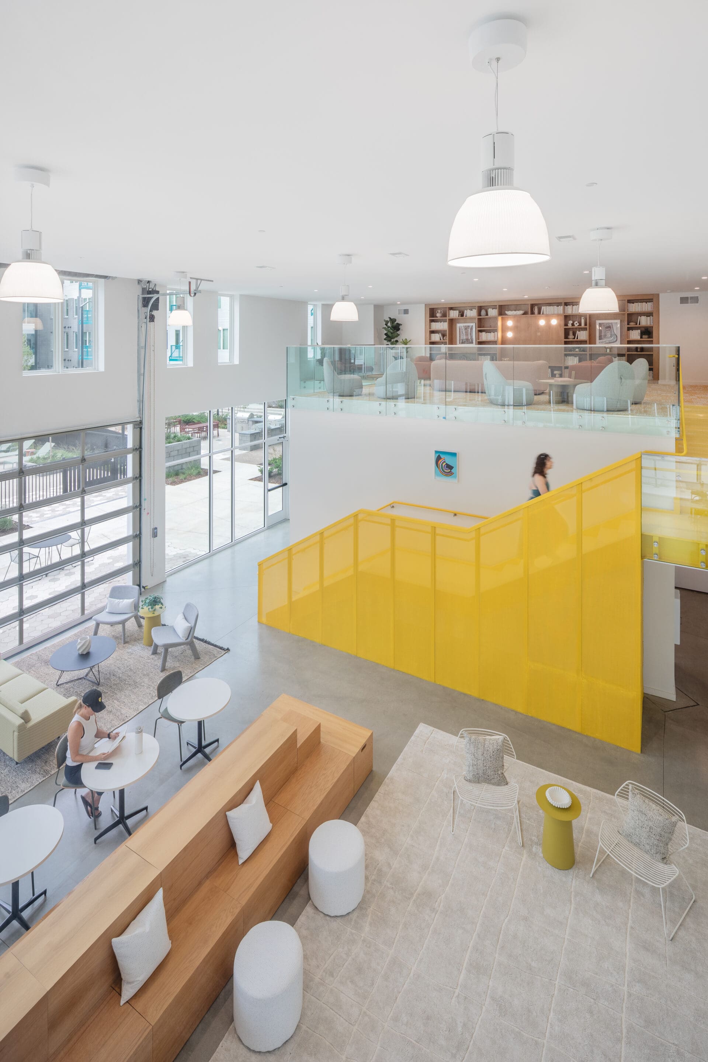
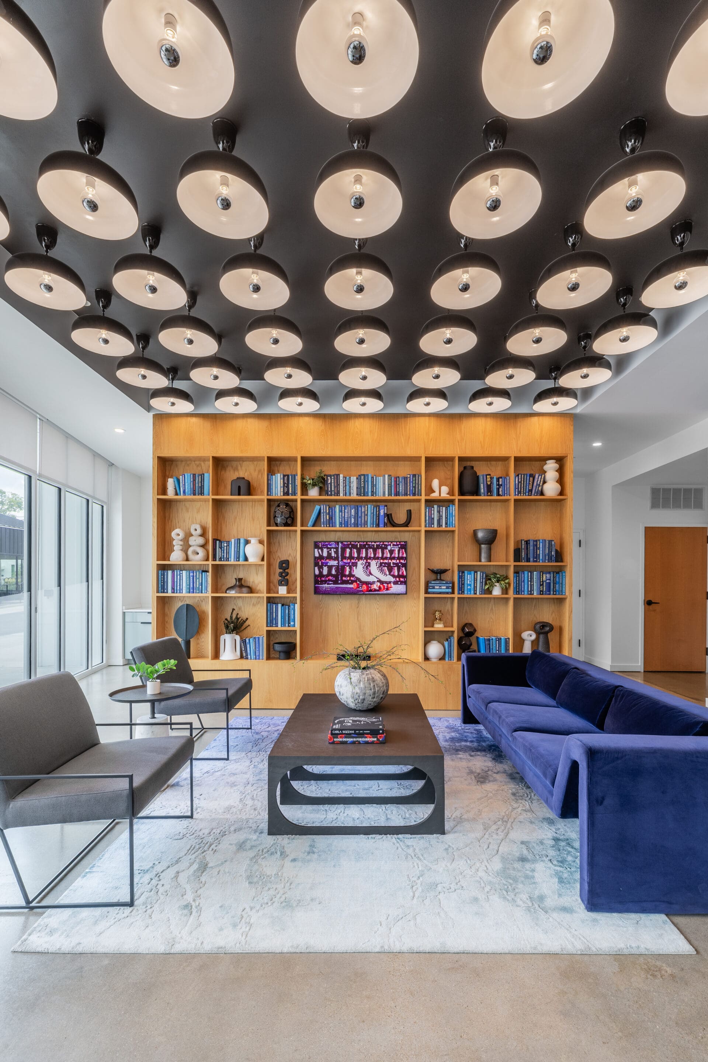
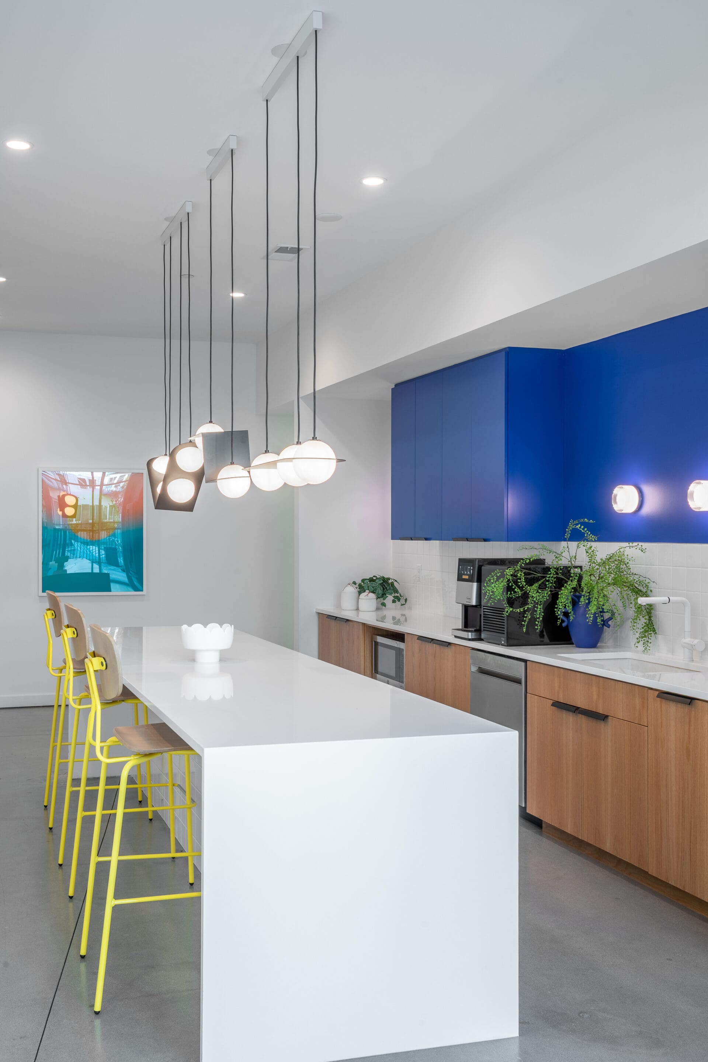
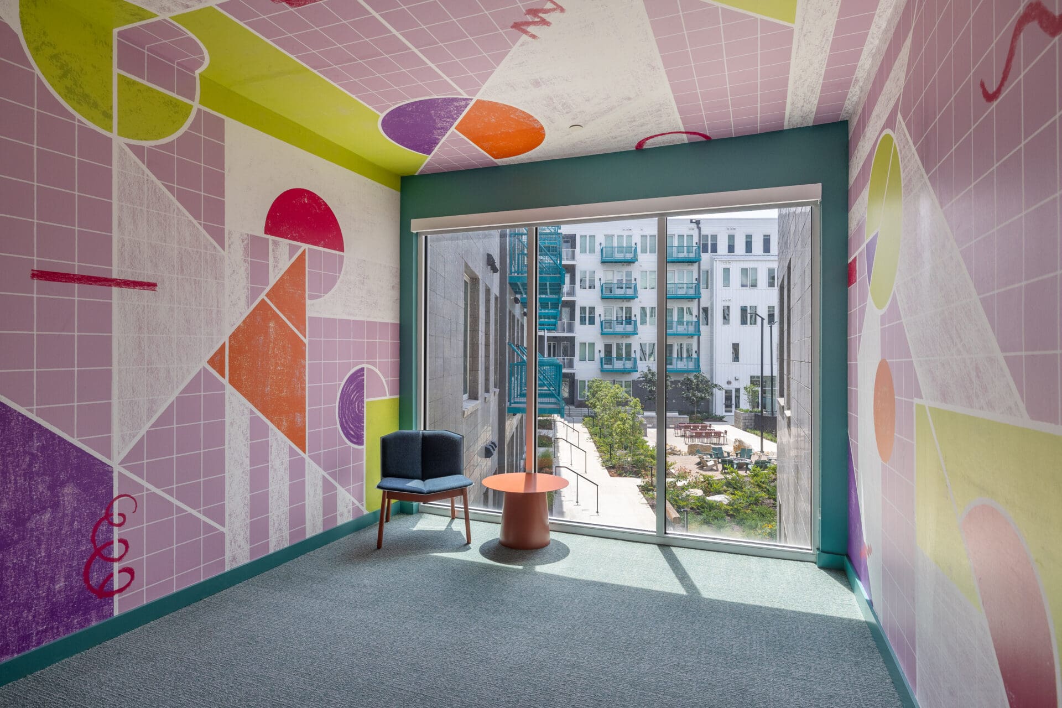
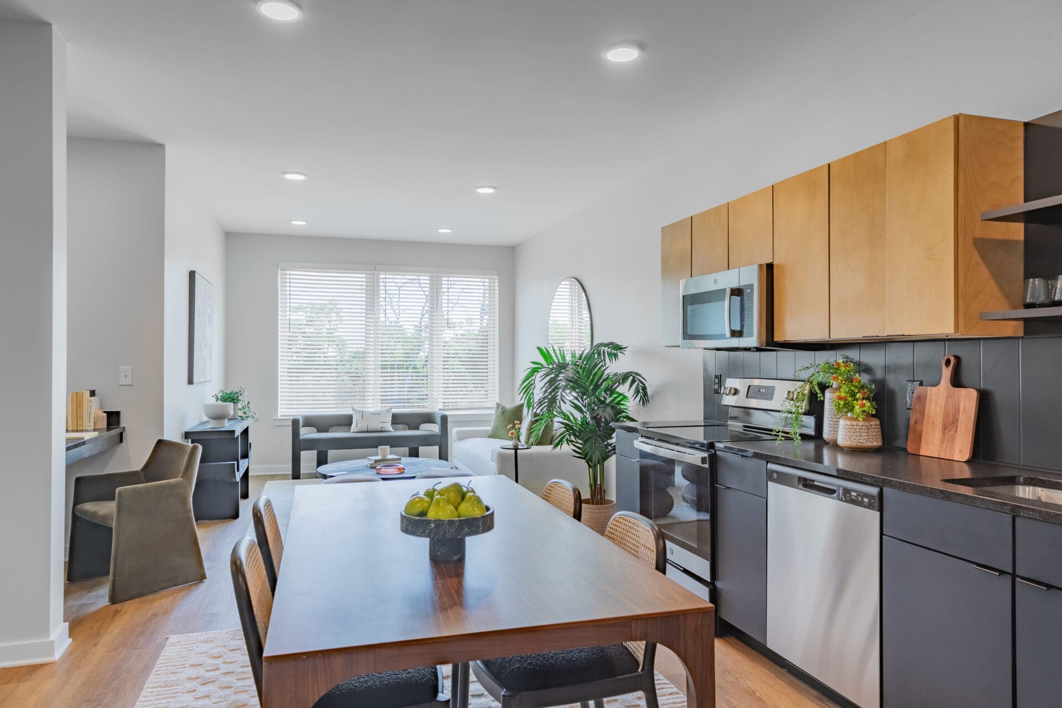
The strong formal and material language of the architecture was carried through to the design of the project interiors, where bold color-blocking and strong geometric forms mix with textures and patterns reminiscent of the industrial warehouse buildings that once occupied the site. An intentional exercise in restrained materiality led to an exploration of the ways that color, finish layout, and patterning can bring dynamism and richness to a space. Special care was taken to enrich the property with a spirit of eclectic artfulness. Local artisan surface designers, New Hat, were engaged to create a custom feature wallcovering for the project, and furniture was chosen with an eye for playful, sculptural forms and unique textiles.