O’Reilly Distribution Center 44
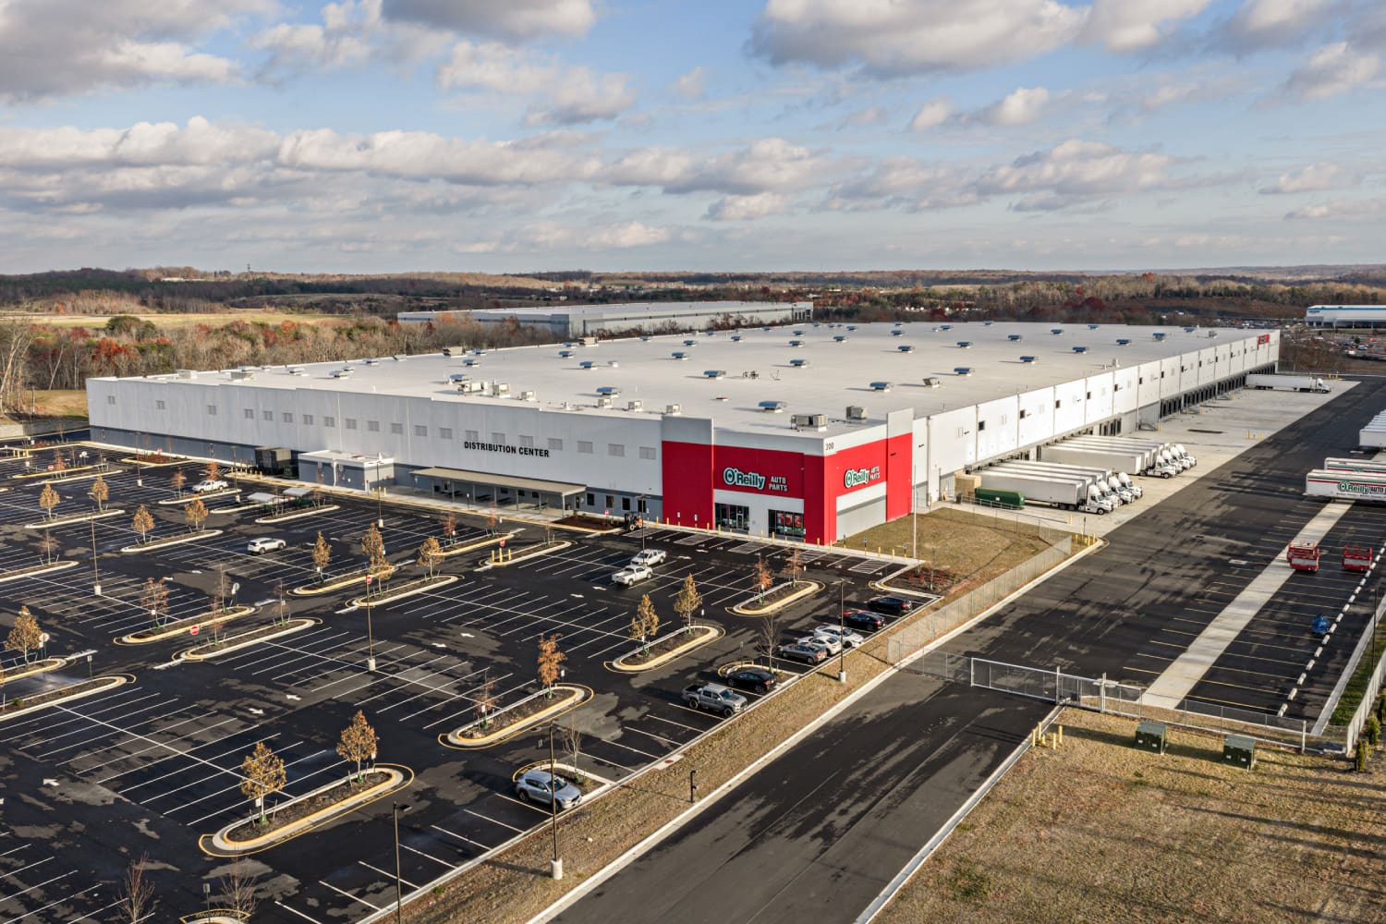
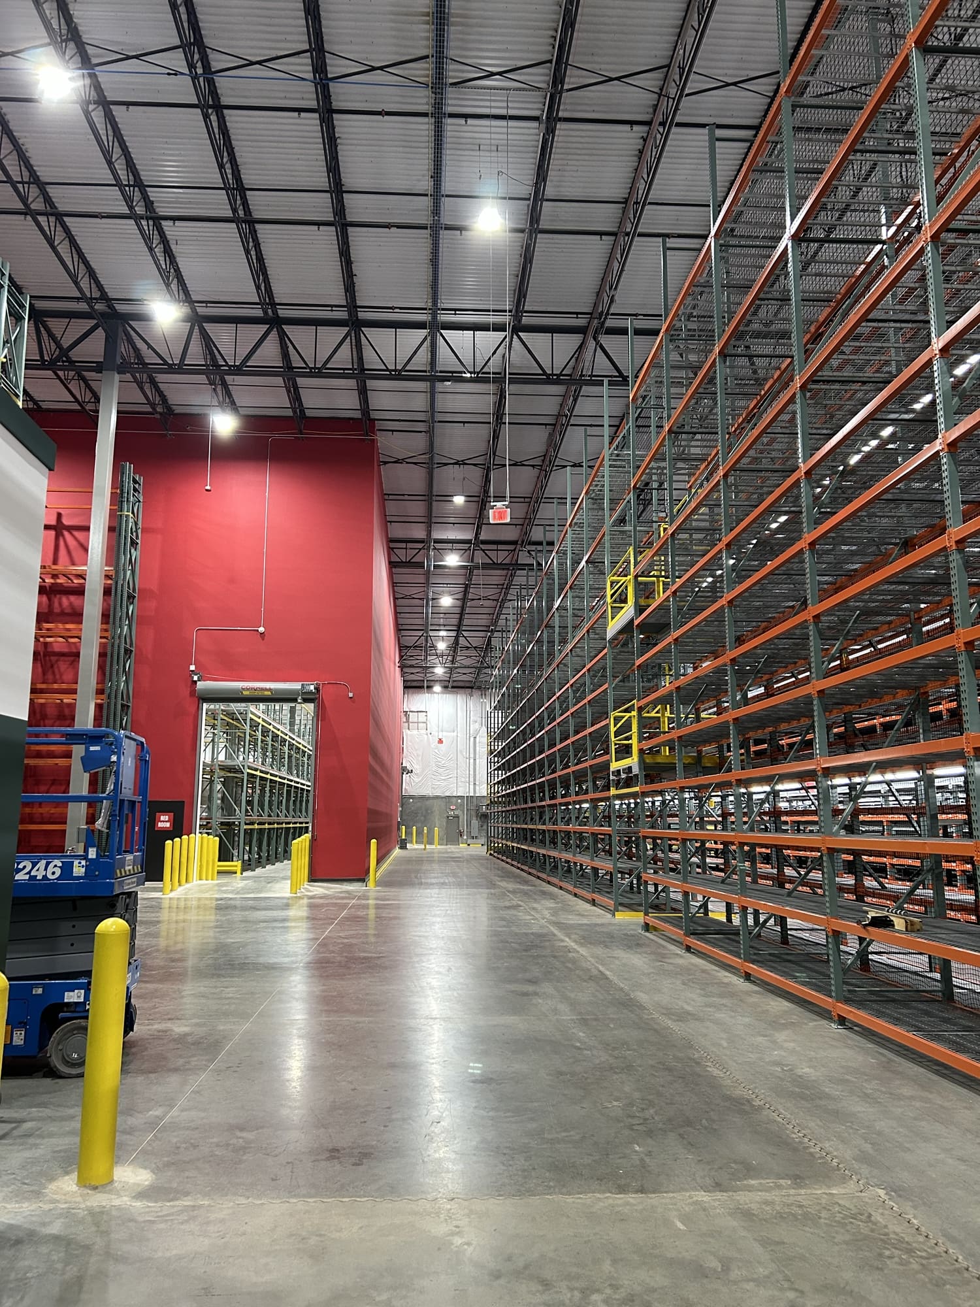
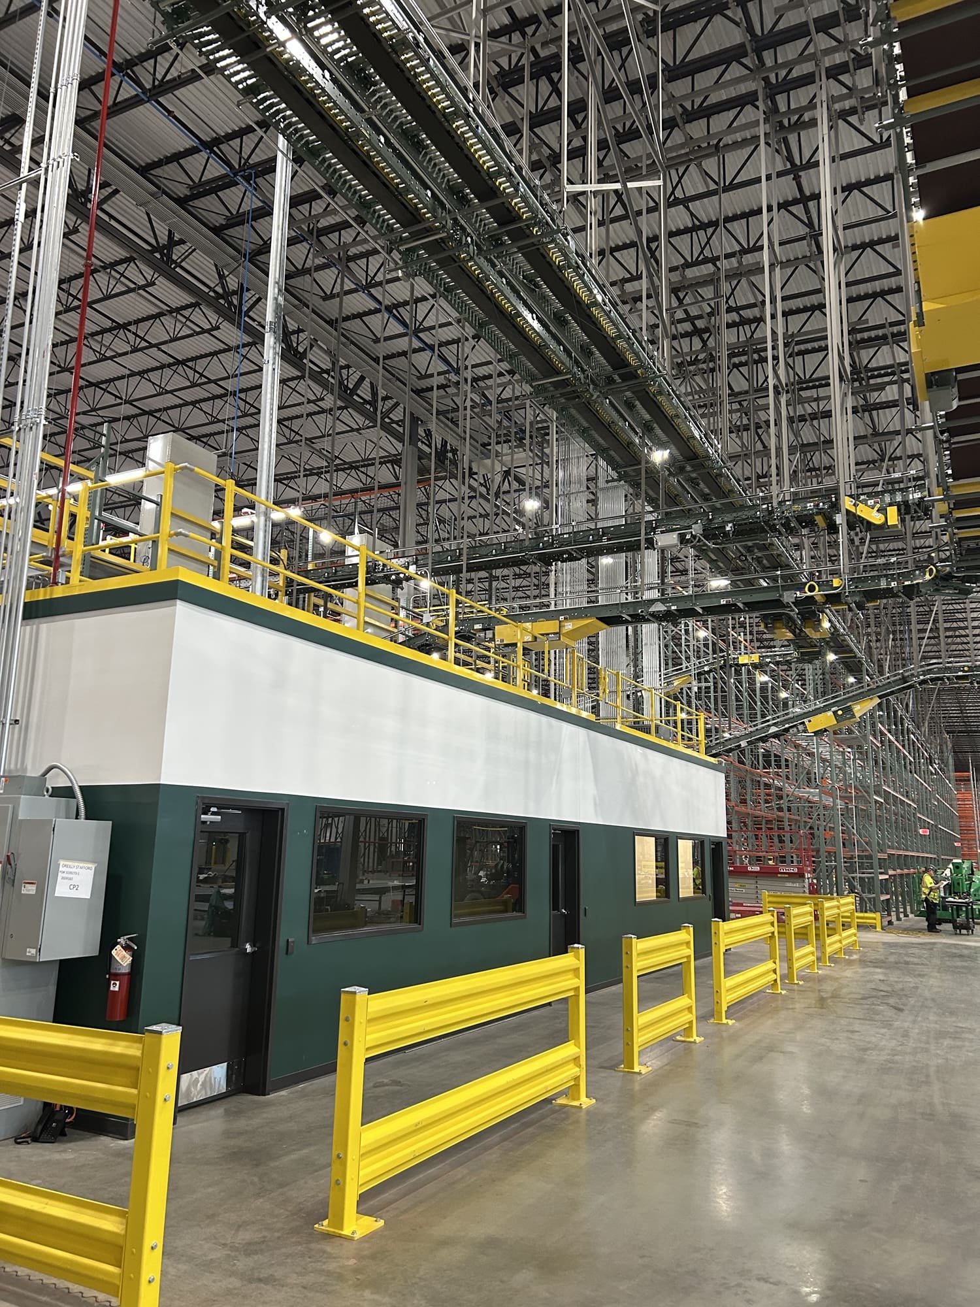
This 530,000 SF O’Reilly Distribution Center includes an integrated retail showroom (7,000 SF), multiple office areas (16,000 SF), a training facility (1,700 SF), and two hazardous storage rooms (18,000 SF). This project is O’Reilly’s third distribution center - the second involving MZA - to utilize an AutoStore vertical carousel storage solution, which requires critical attention to slab design and construction to ensure smooth operation. The remaining warehouse space features automation and racking systems for O’Reilly equipment and merchandise.
MZA was involved in the design of the building shell as a consultant to the client, and served as AOR of the interior buildout. MZA’s coordination efforts included working seamlessly with structural, MEP, civil, landscape, a slab consultant, and automation/racking consultants to ensure correlated integration of all components in the project.
Substantial completion was achieved in March 2025. MZA’s design for Phase II of the project, an H4 battery room, is currently under construction.